
How Much Should I Budget for an Extension
There are many things to consider when renovating or extending your home, from the design and accessories to the all-important question ‘how much does an extension cost?’. However, by establishing costs and design ideas, you can prepare yourself for every step of your project. To lend you a helping hand, we have pieced together a guide on some of the things that you will need to consider, including the price.
While there are many factors that could affect the costs of an extension in London, the most important factor to consider is the size of the extension. This is because size (generally measured as floor area) directly correlates with the total cost of the project. You should, therefore, have a reasonably accurate idea of the size of space that you are looking to add or transform.
House Extension Costs:
Basic Single Storey Extension: 4M X 5M
You may have heard that the rule of thumb is £2,000-£2,200 per m2. However, this figure is now somewhat out of date. From experience, £2,500 per m2 is a now a more realistic estimate for a basic / mid-range house extension. In London and some parts of the South East, these figures could be between £3,000-4,000 per m2.
So, for your 4 x 5m extension, the build cost would be roughly £50,000.
- Add on 10-15% for professional fees (architect, planning application, building regs, structural engineer) (£7,500 at 15%)
- VAT (£10,000)
Single storey house extension cost = £67,500
Double Storey Extension:
As a rule of thumb you can add 50% extra to the build cost of a single storey extension.
So, £50,000 +50% = £25,000 for the basic build cost
- Add on 10-15% for professional fees (architect, planning application, building regs, structural engineer) (£11,250 at 15%)
- VAT (£15,000)
Double storey house extension cost = £101,250
Does it Include a Kitchen renovation or Bathroom?
- Add say, £7,500 for a bathroom. Costs may be more or (if you are very thrifty) slightly less depending on your sanitary ware and finishes.
- Add £25,000 for a kitchen (again, completely depends on your specification, £20,000 should get you a lower-mid range kitchen with appliances
Above costs assume modest finishes, fittings, electrics and lighting. Think simple painted walls, carpet floors or possibly engineered oak.
- If you’re wanting higher-end finishes e.g. tile finishes, fitted joinery etc the costs will increase.
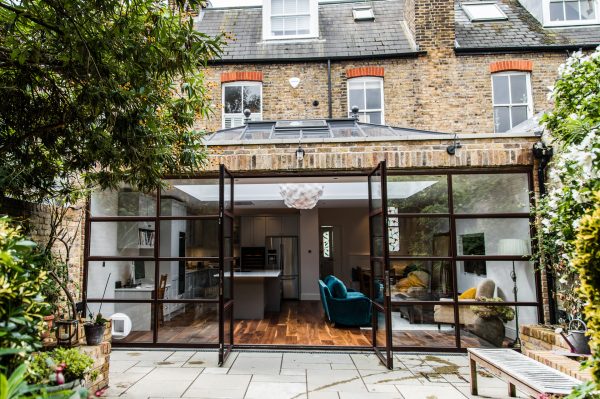
- Glazing will increase the cost also. Sliding or folding doors are a popular addition to extensions at the moment. Expect £10,000+ for around a 2.5m width opening
Are There Any Complex Site Constraints?
Your builder will need to include additional costs in their quotation if any of the following apply:
- Your soil type and ground conditions may present more costly construction methods / techniques.
- Limited access to the site. Will it be easy for the builder to bring in tools and machinery easily?
- Existing structure. Are you removing any structural walls? If so there will likely be additional costs for steelwork.
- Are you moving any pipework, drainage, gas meters?
- Consider the type/ quality of construction materials involved and the type of construction.