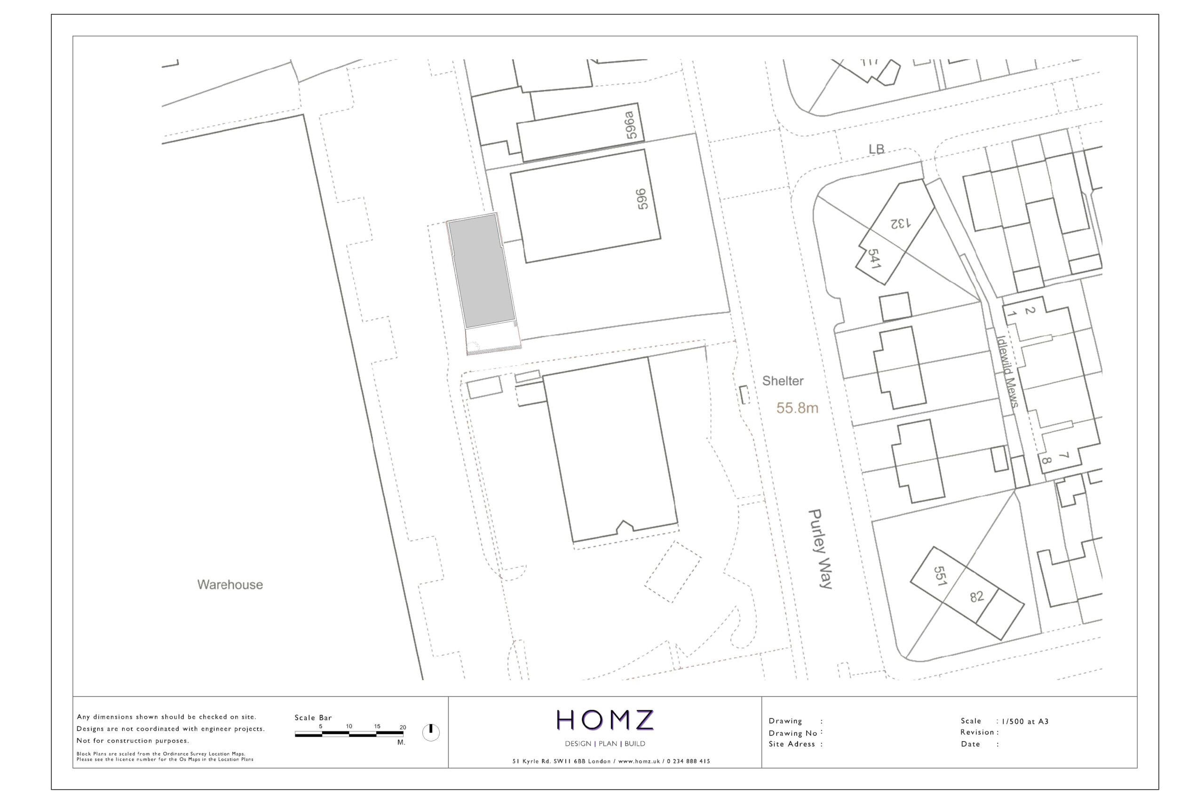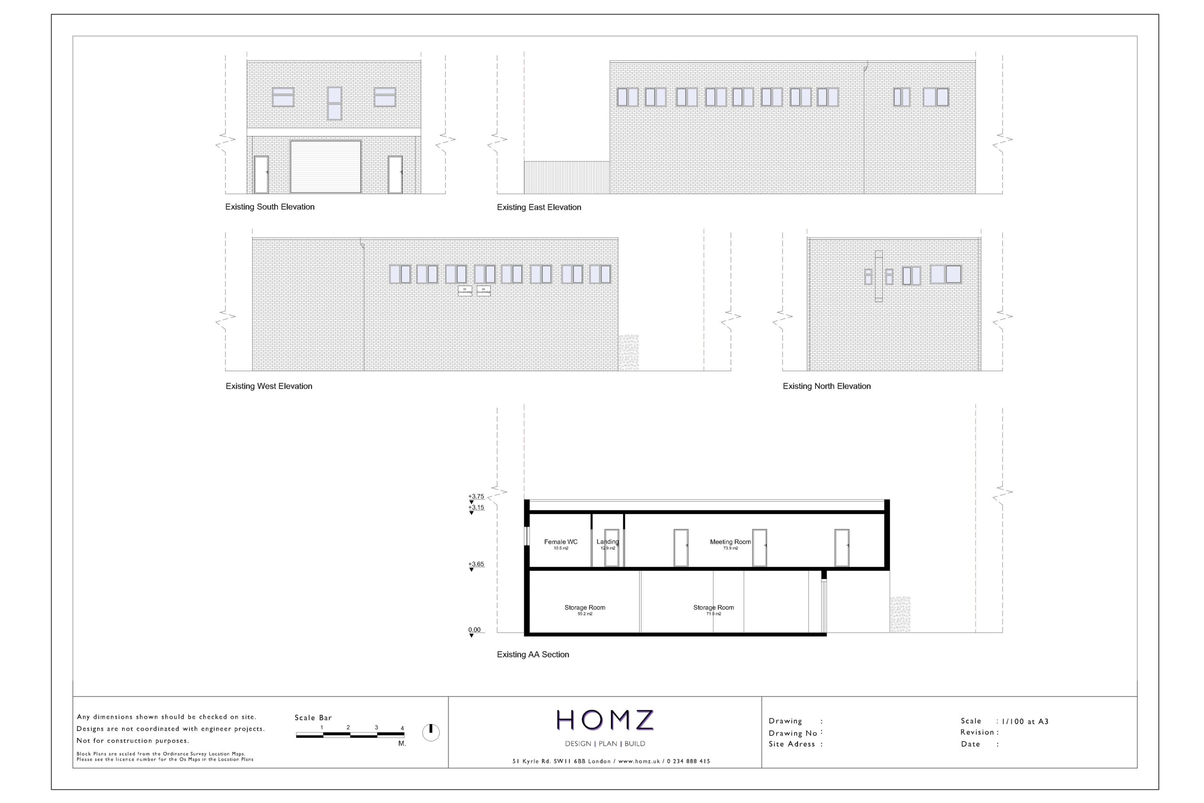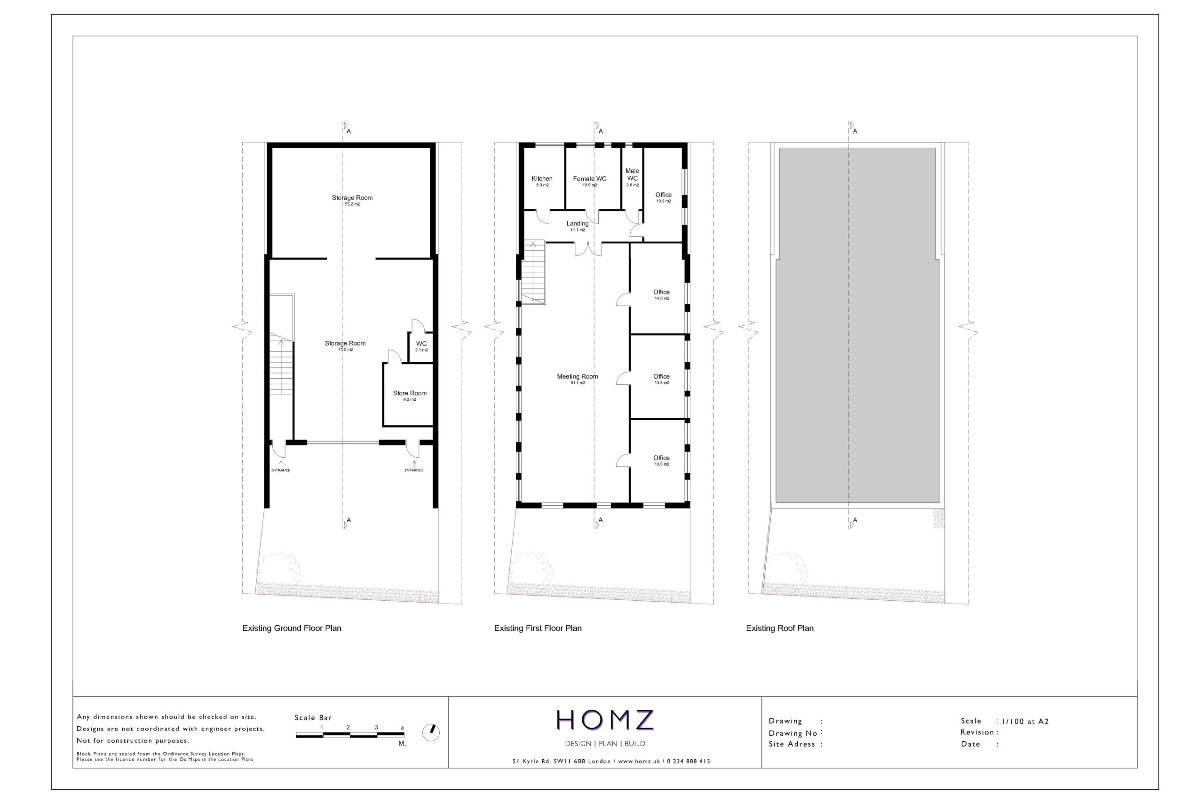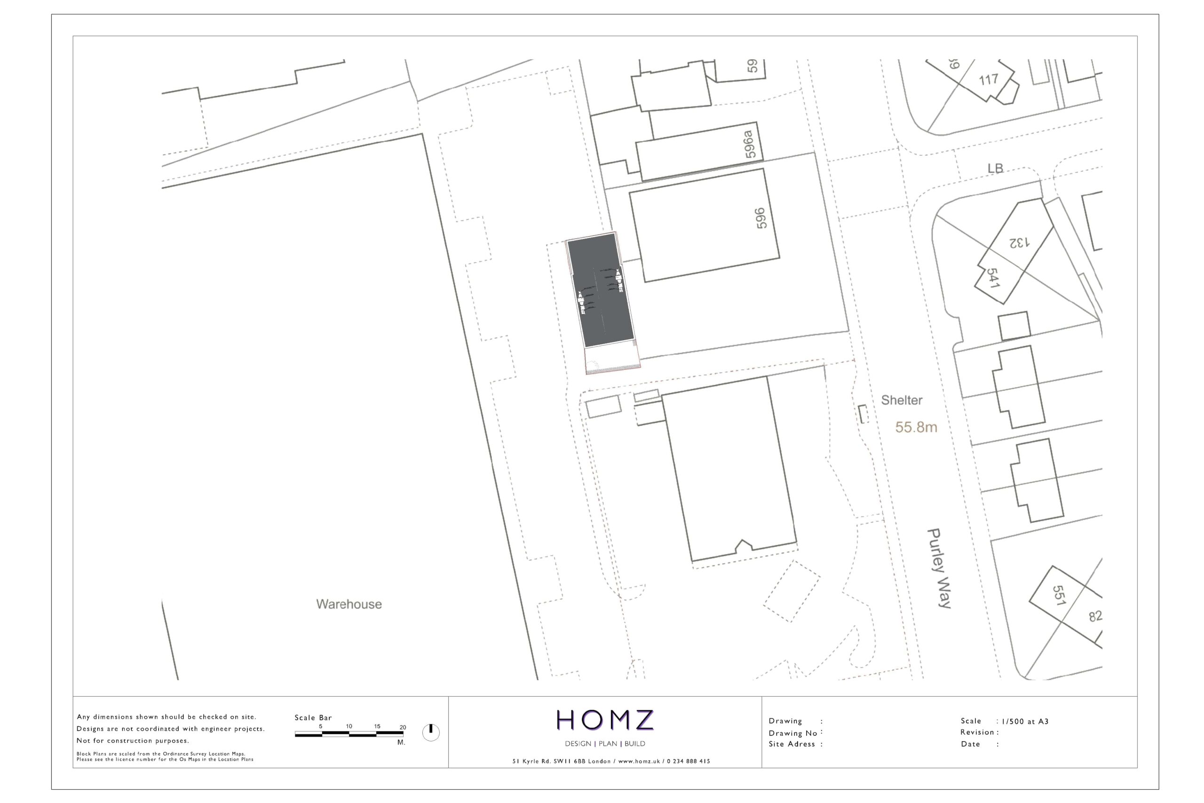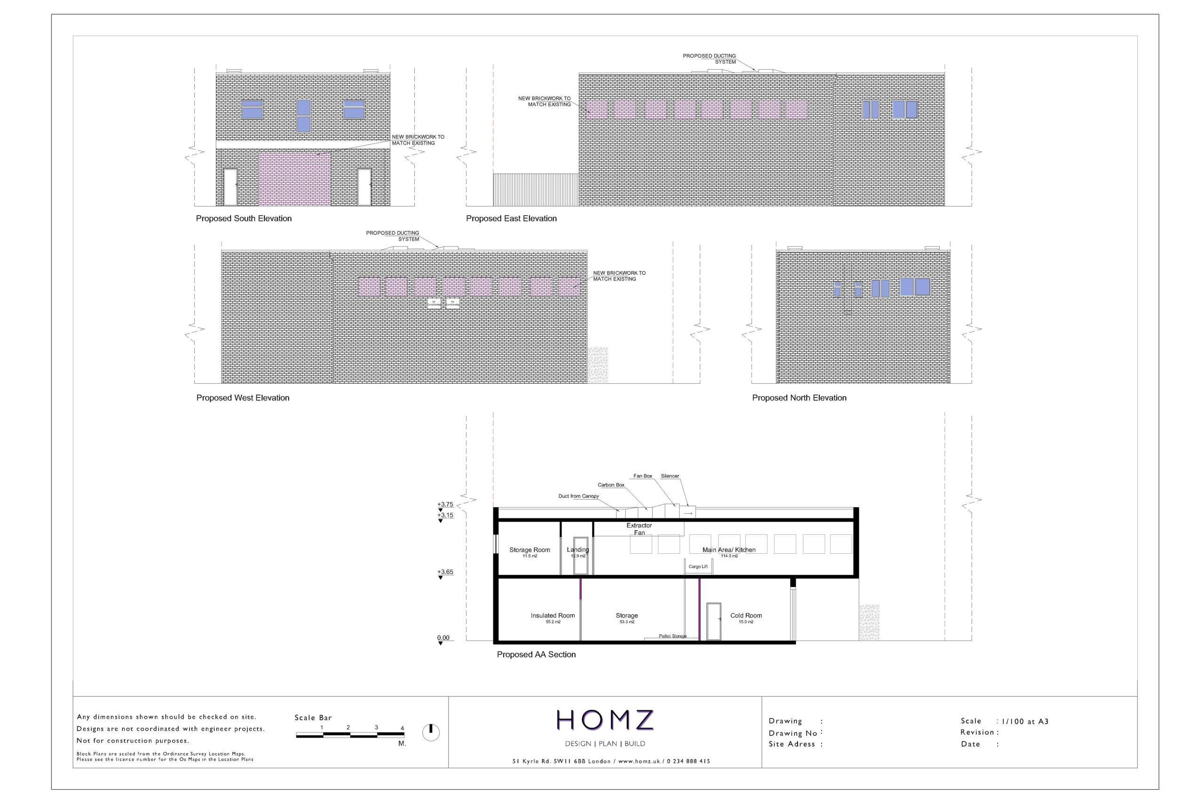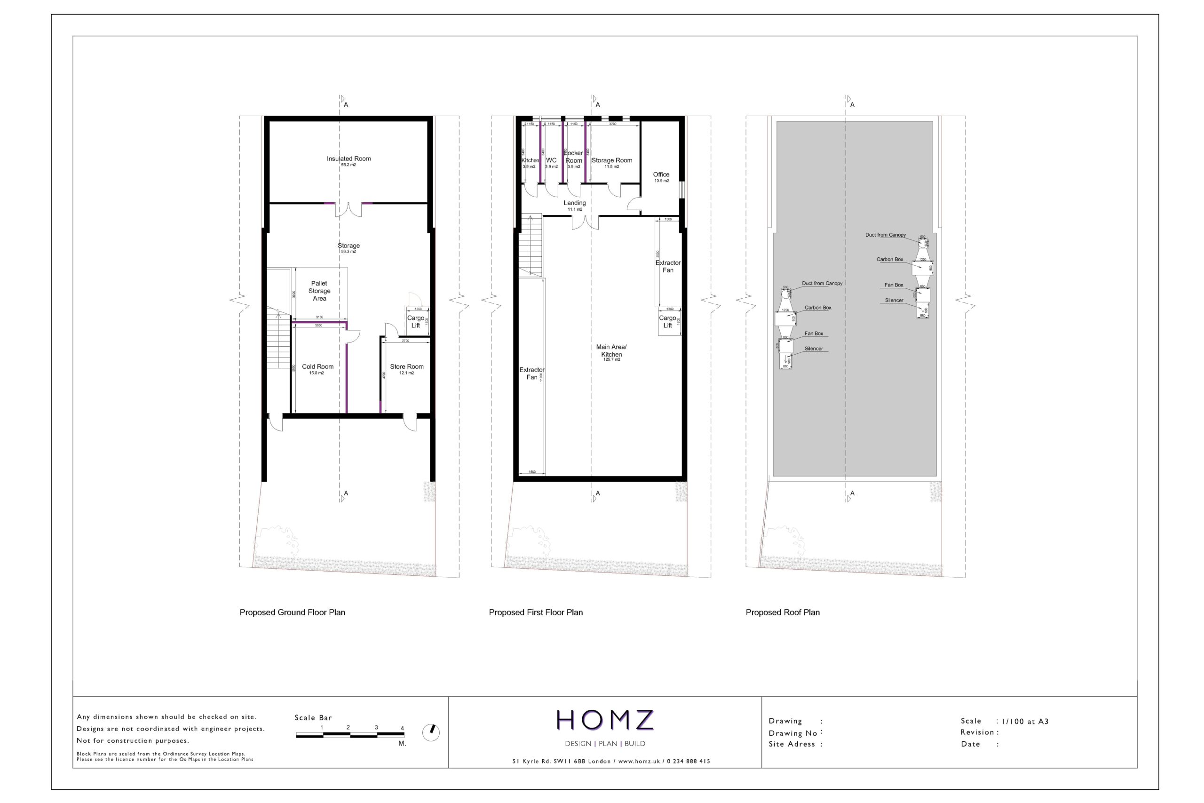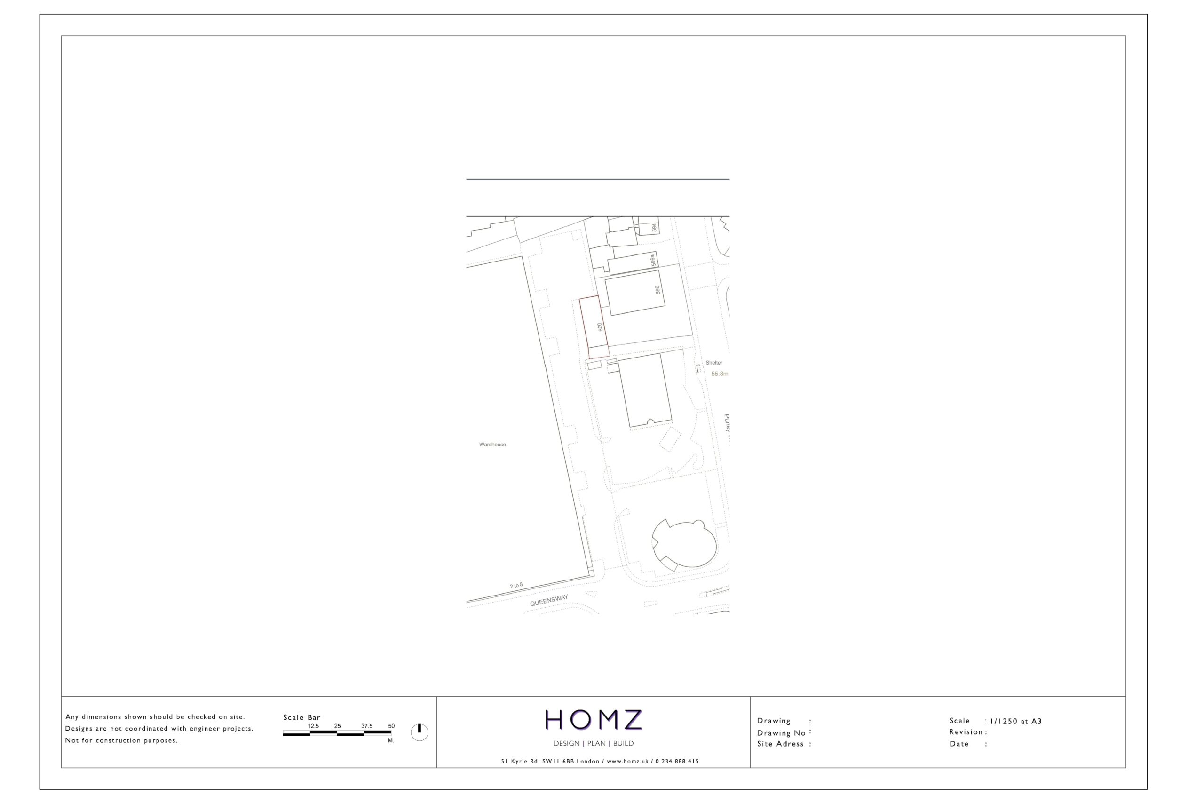

The client instructed Homz to provide feasibility on their property for a Change of Use From Storage (Class B8) To General Industrial (Class B2) in London Borough of Croydon. Our Senior Town Planner has conducted research within the National Planning Policy Framework (NPPF) to understand whether the local planning authority is applying any constraints on your property.
Planning approval will be required for this proposal via the submission of a full planning application for a material change of use as the site is currently designated within Class B8 which relates to storage and distribution and it will need to be allocated as a B2 use which is related to general industry.
Even if a planning application was not required for a material change of use, the proposed installation of extraction equipment would still require a full planning application as commercial and industrial premises do not benefit from any Permitted Development (PD) opportunities.
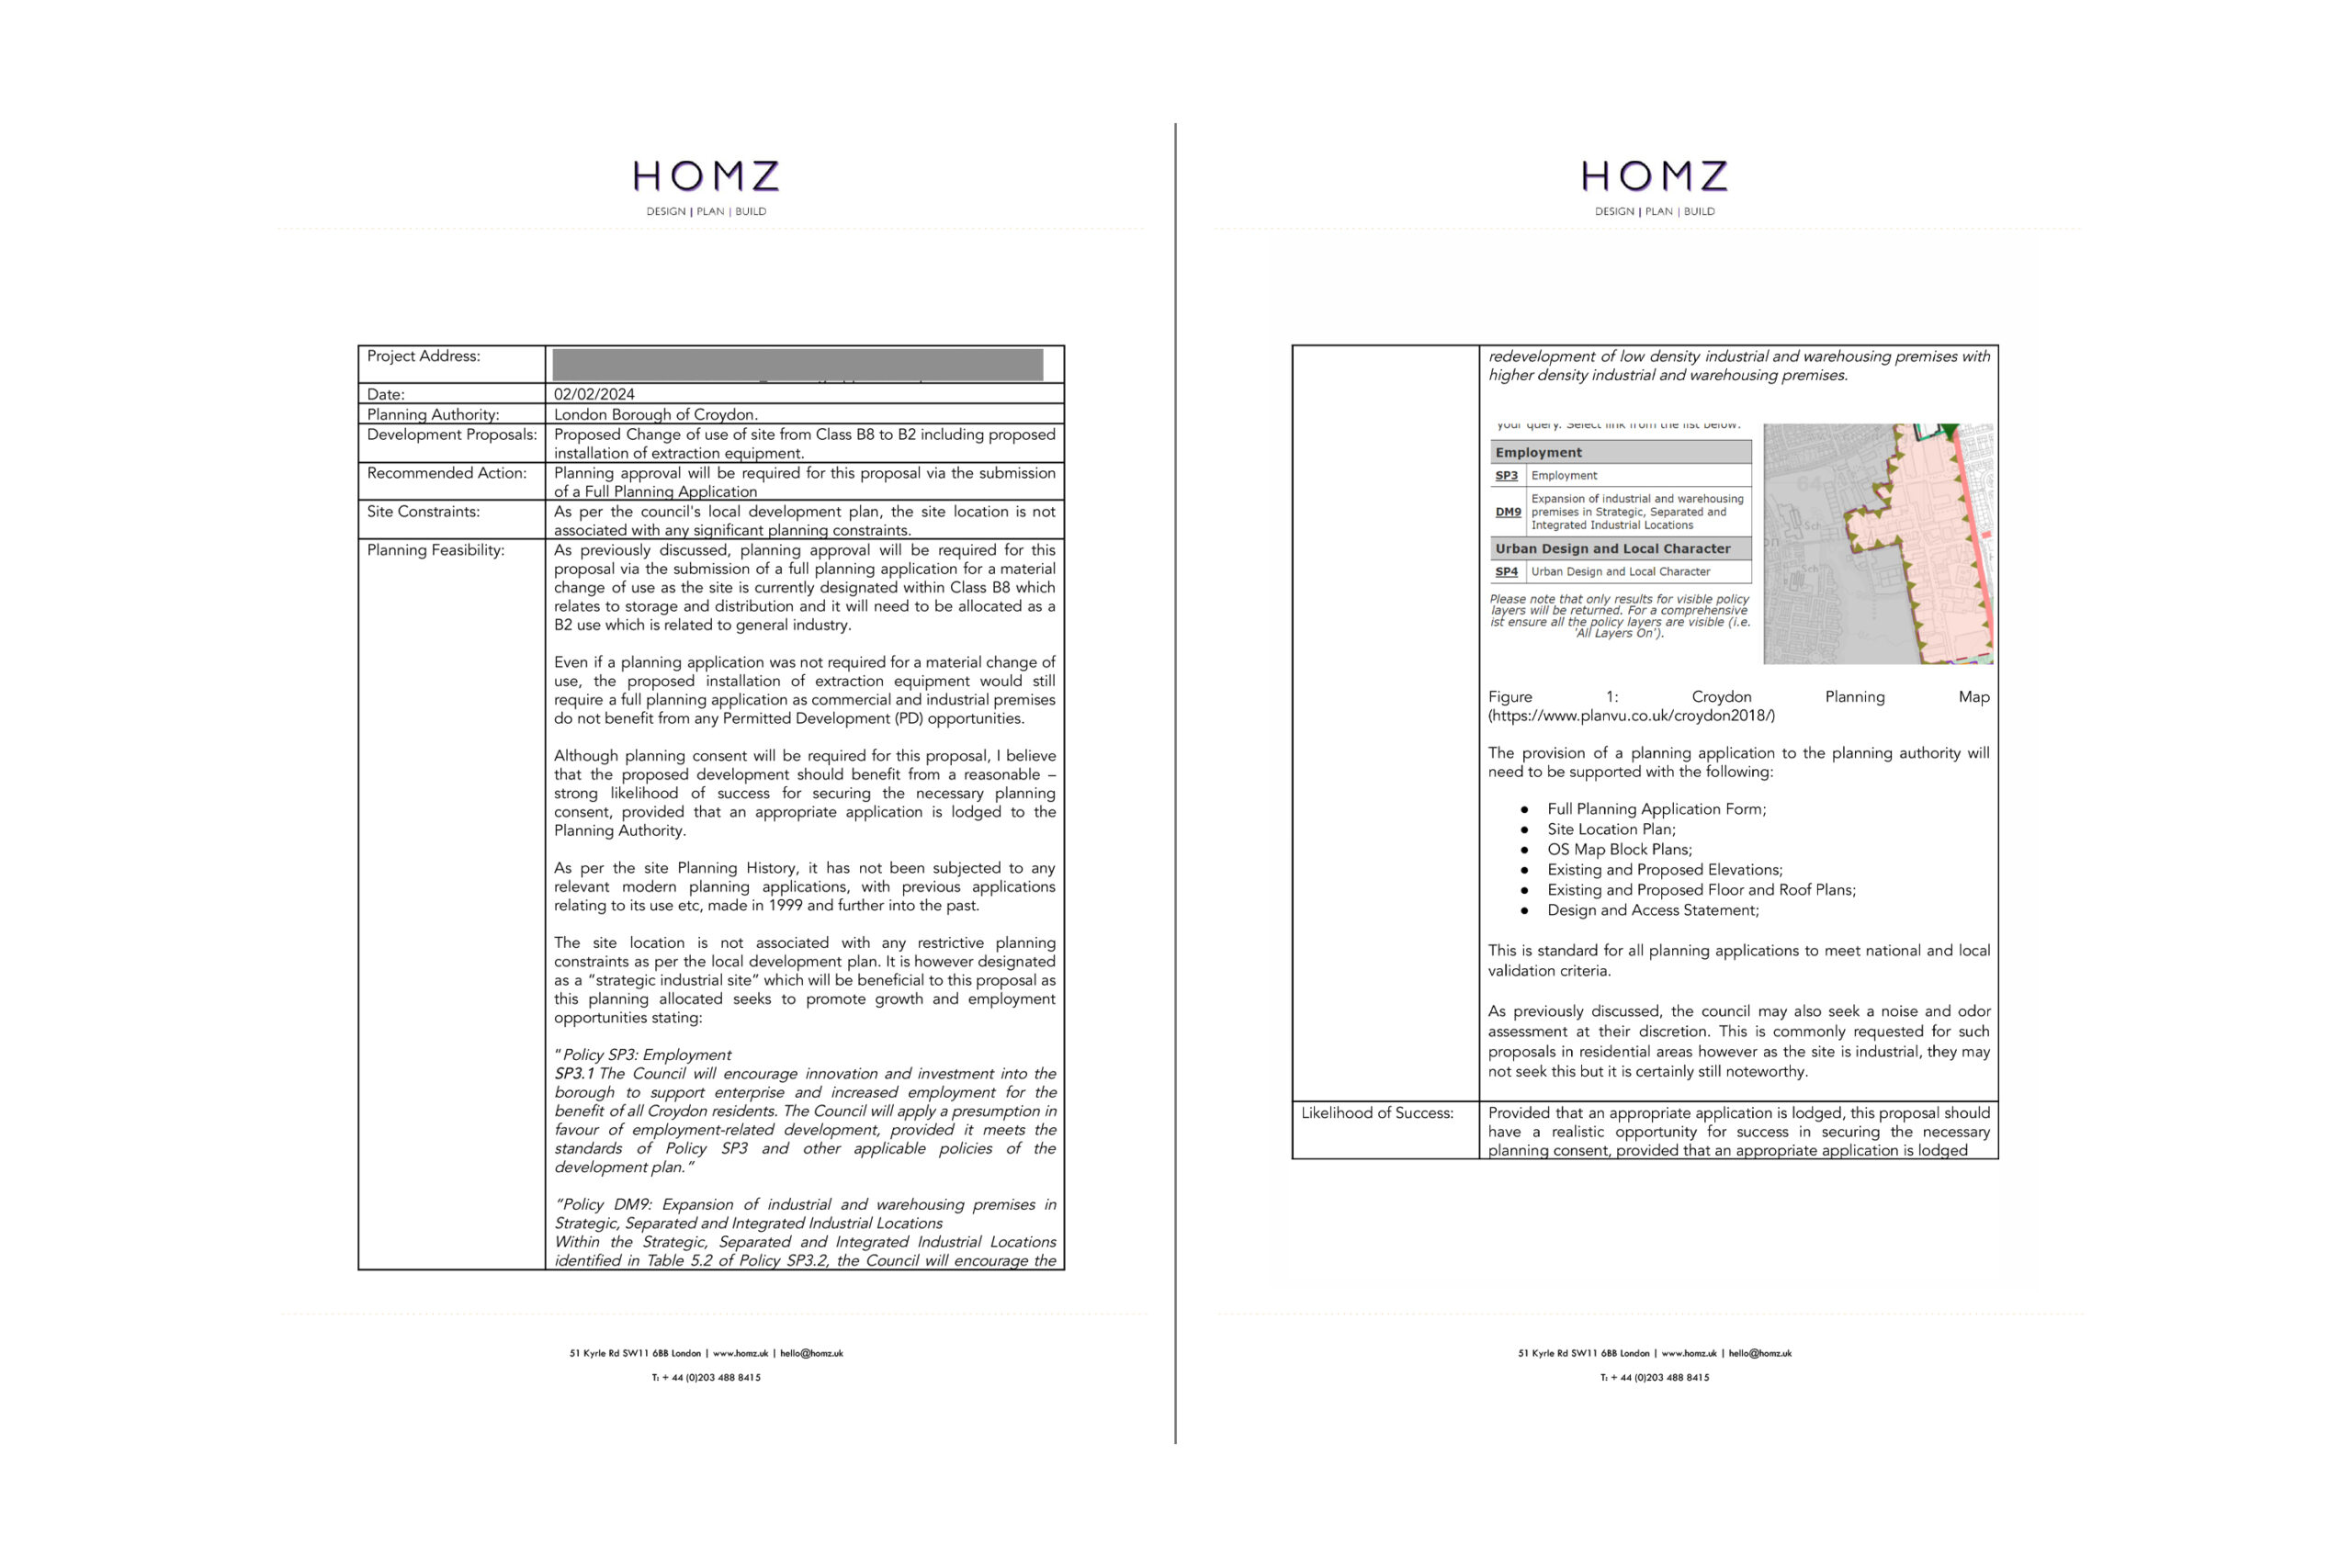
The site location is not associated with any restrictive planning constraints as per the local development plan. It is however designated as a “strategic industrial site” which will be beneficial to this proposal as this planning allocated seeks to promote growth and employment opportunities stating:
“Policy SP3: Employment SP3.1 The Council will encourage innovation and investment into the borough to support enterprise and increased employment for the benefit of all Croydon residents. The Council will apply a presumption in favour of employment-related development, provided it meets the standards of Policy SP3 and other applicable policies of the development plan.”
“Policy DM9: Expansion of industrial and warehousing premises in Strategic, Separated and Integrated Industrial Locations Within the Strategic, Separated and Integrated Industrial Locations identified in Table 5.2 of Policy SP3.2, the Council will encourage the redevelopment of low density industrial and warehousing premises with higher density industrial and warehousing premises.“
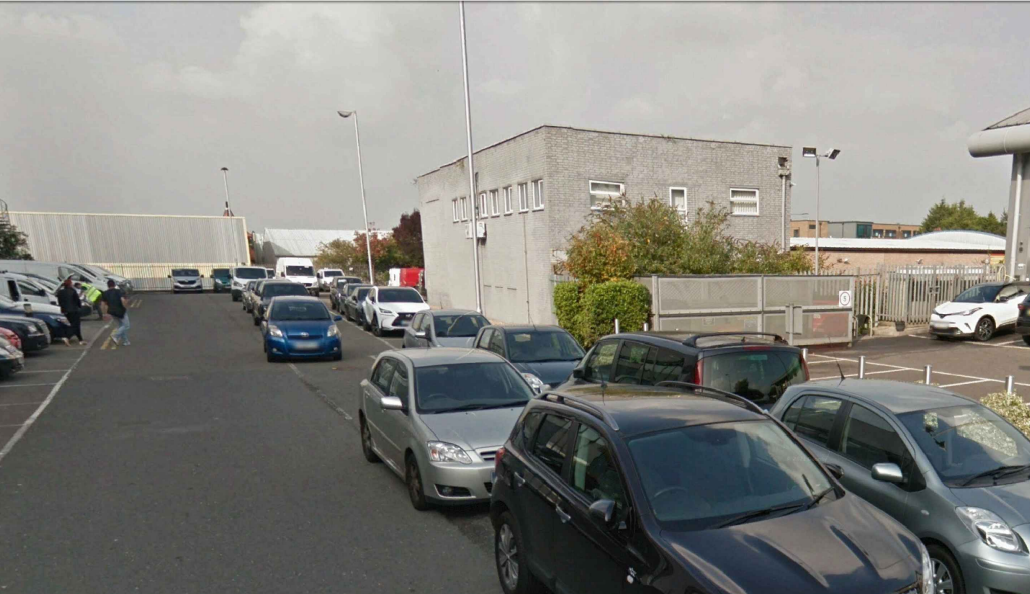
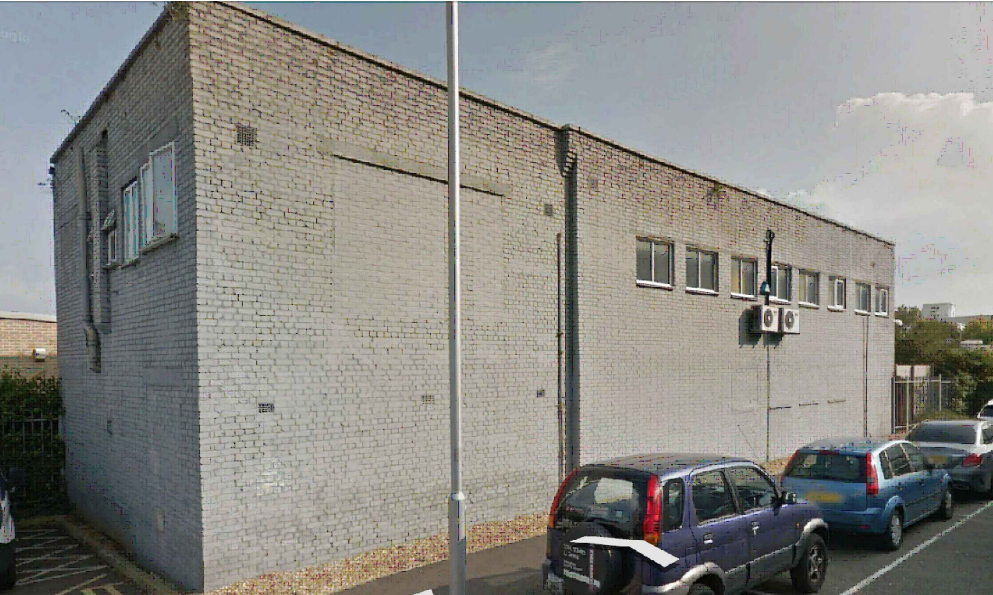
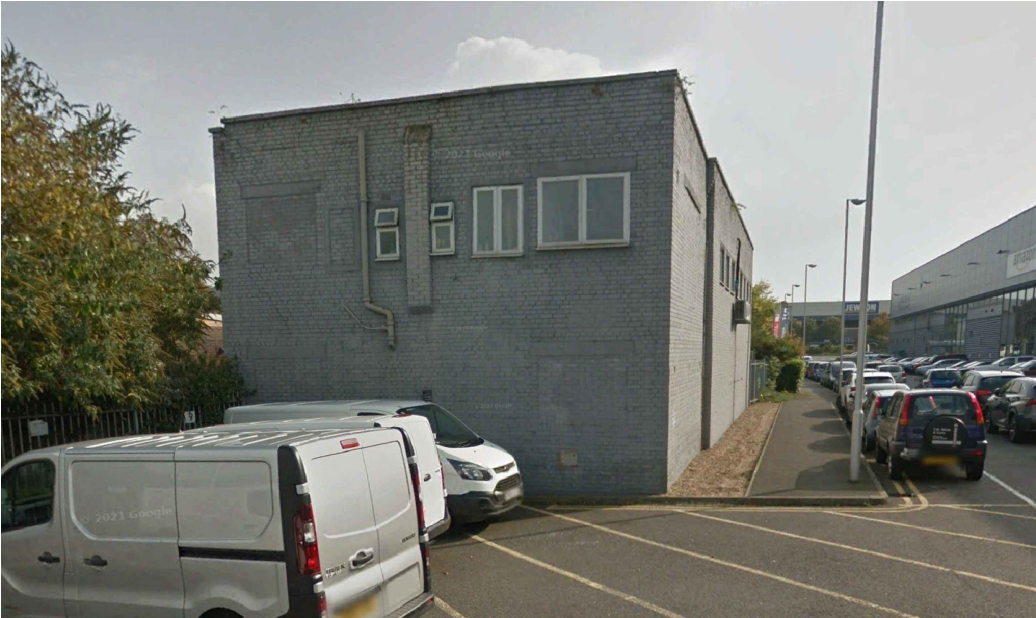
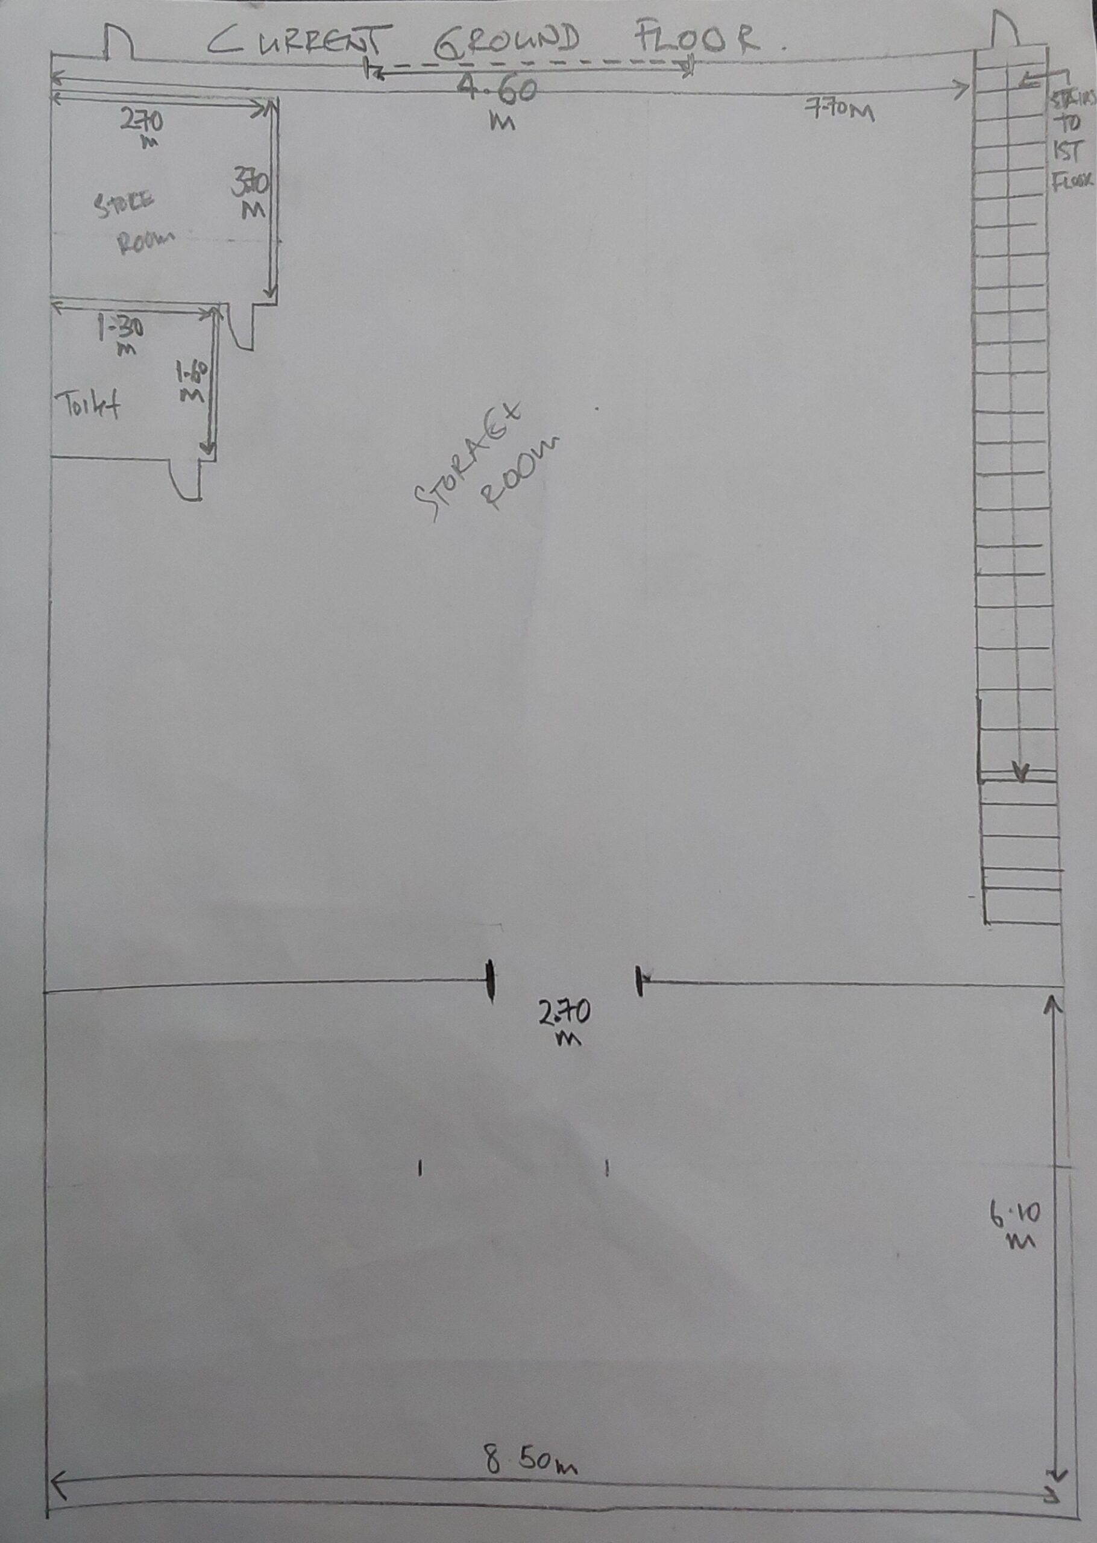
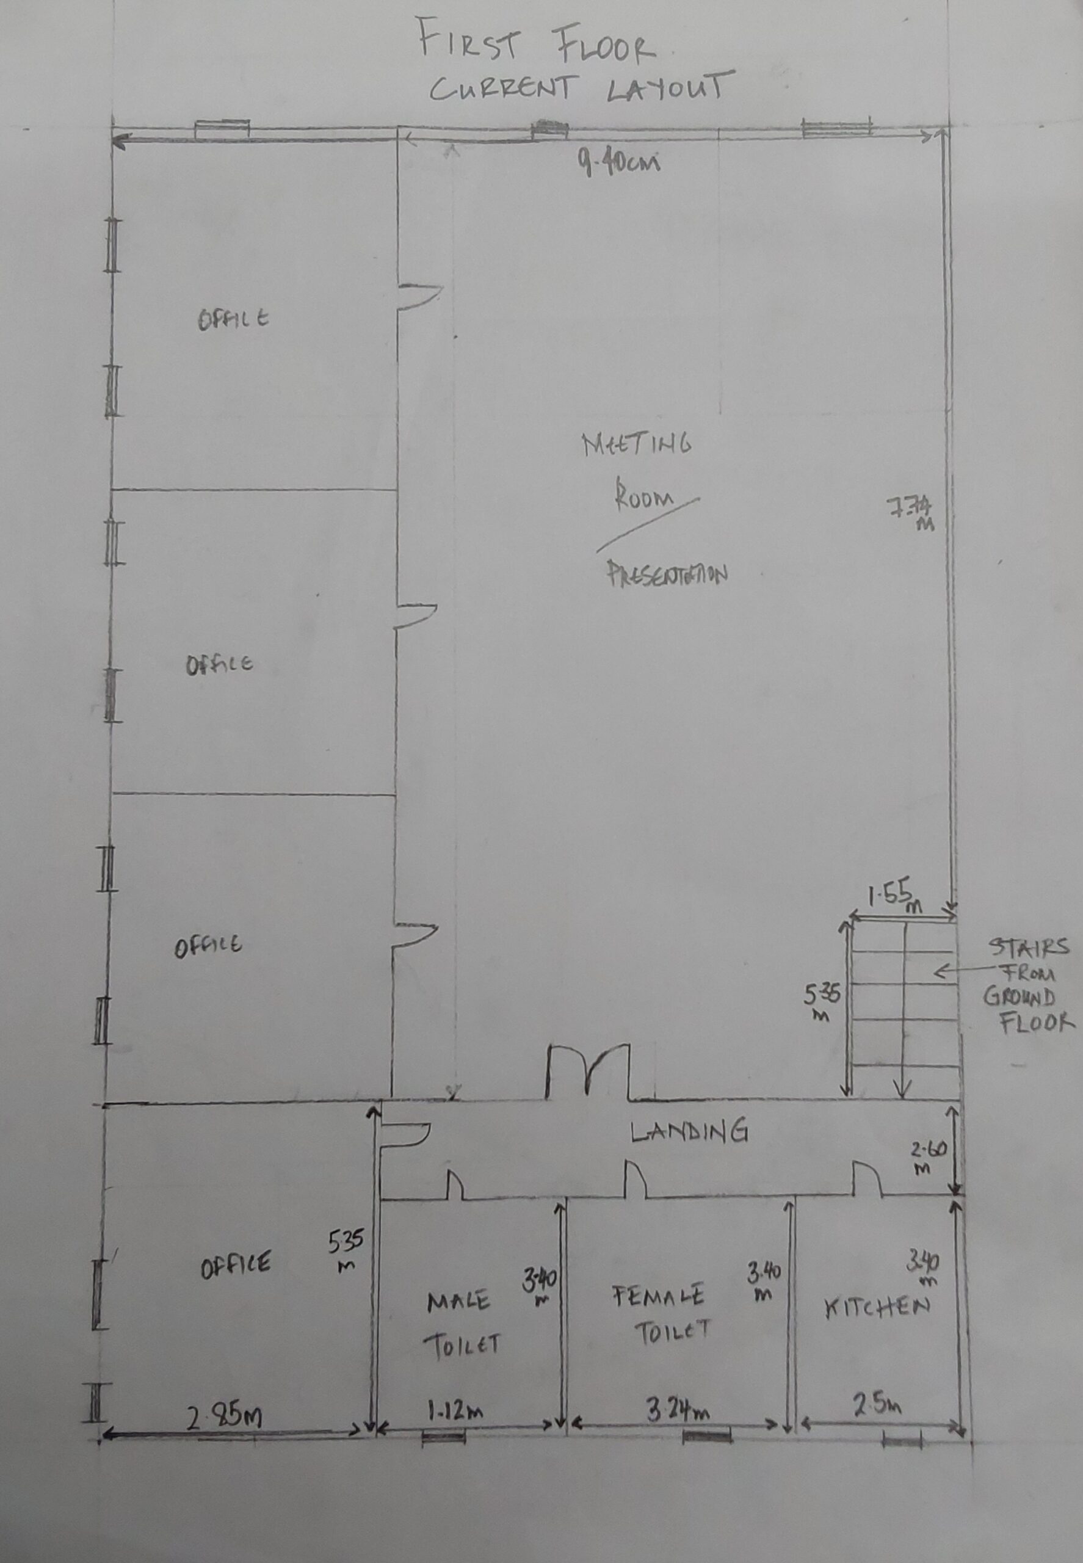
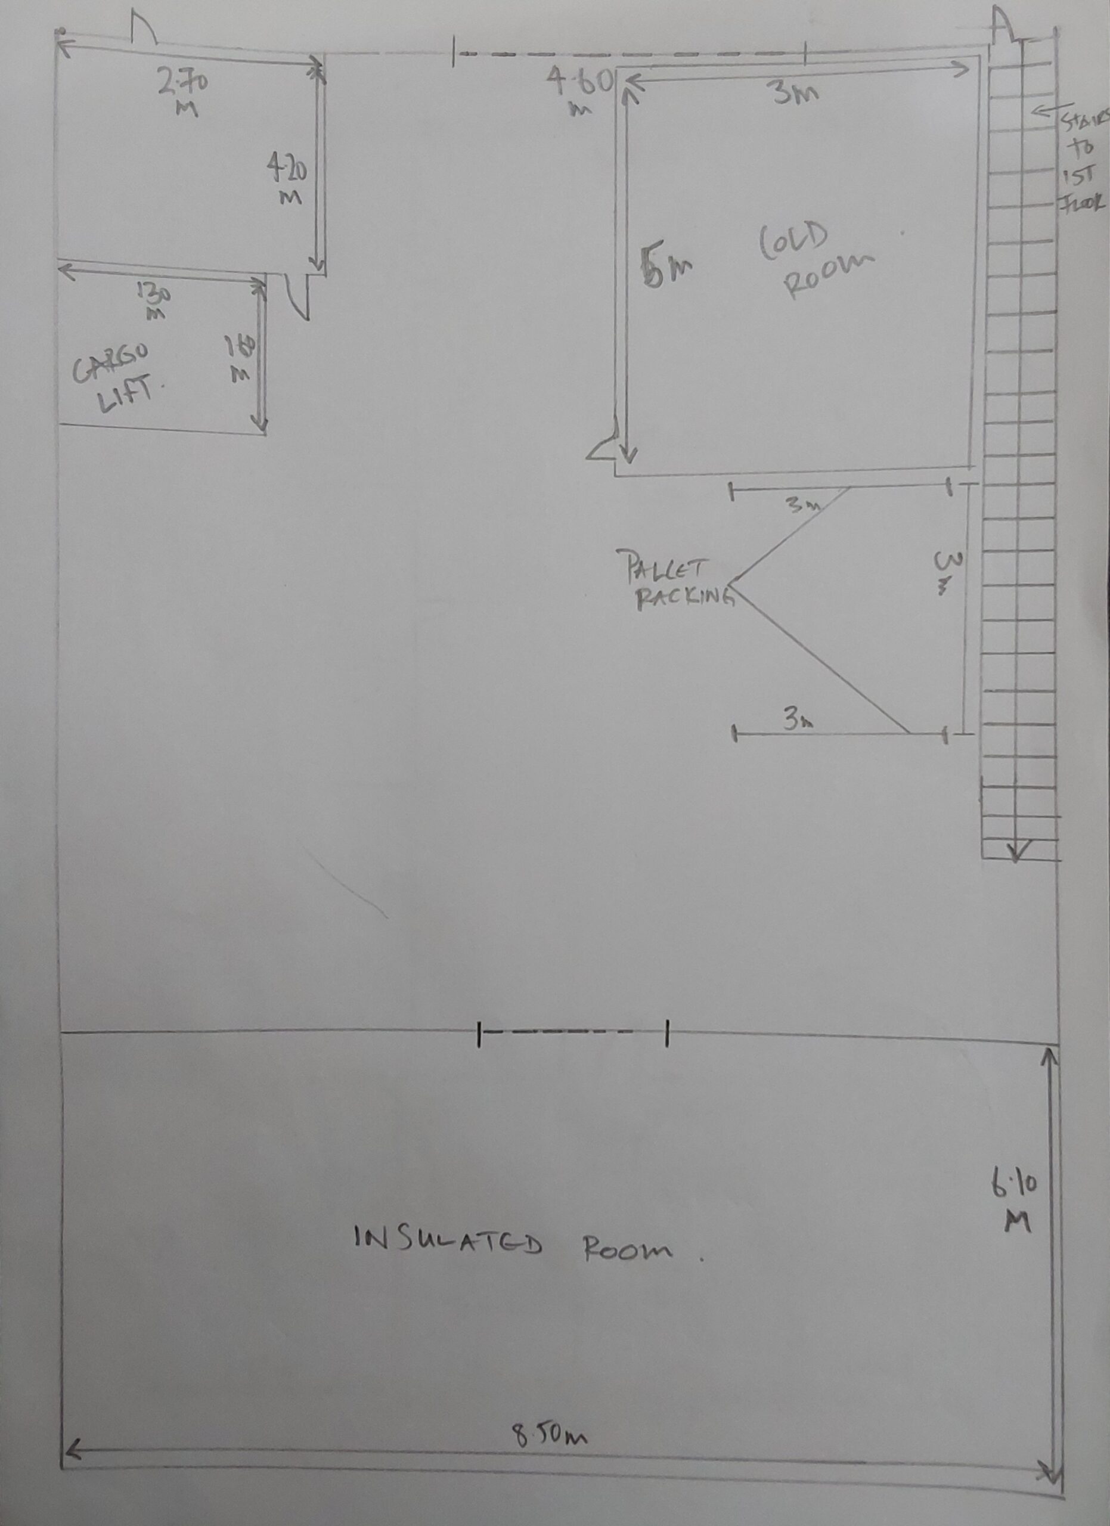
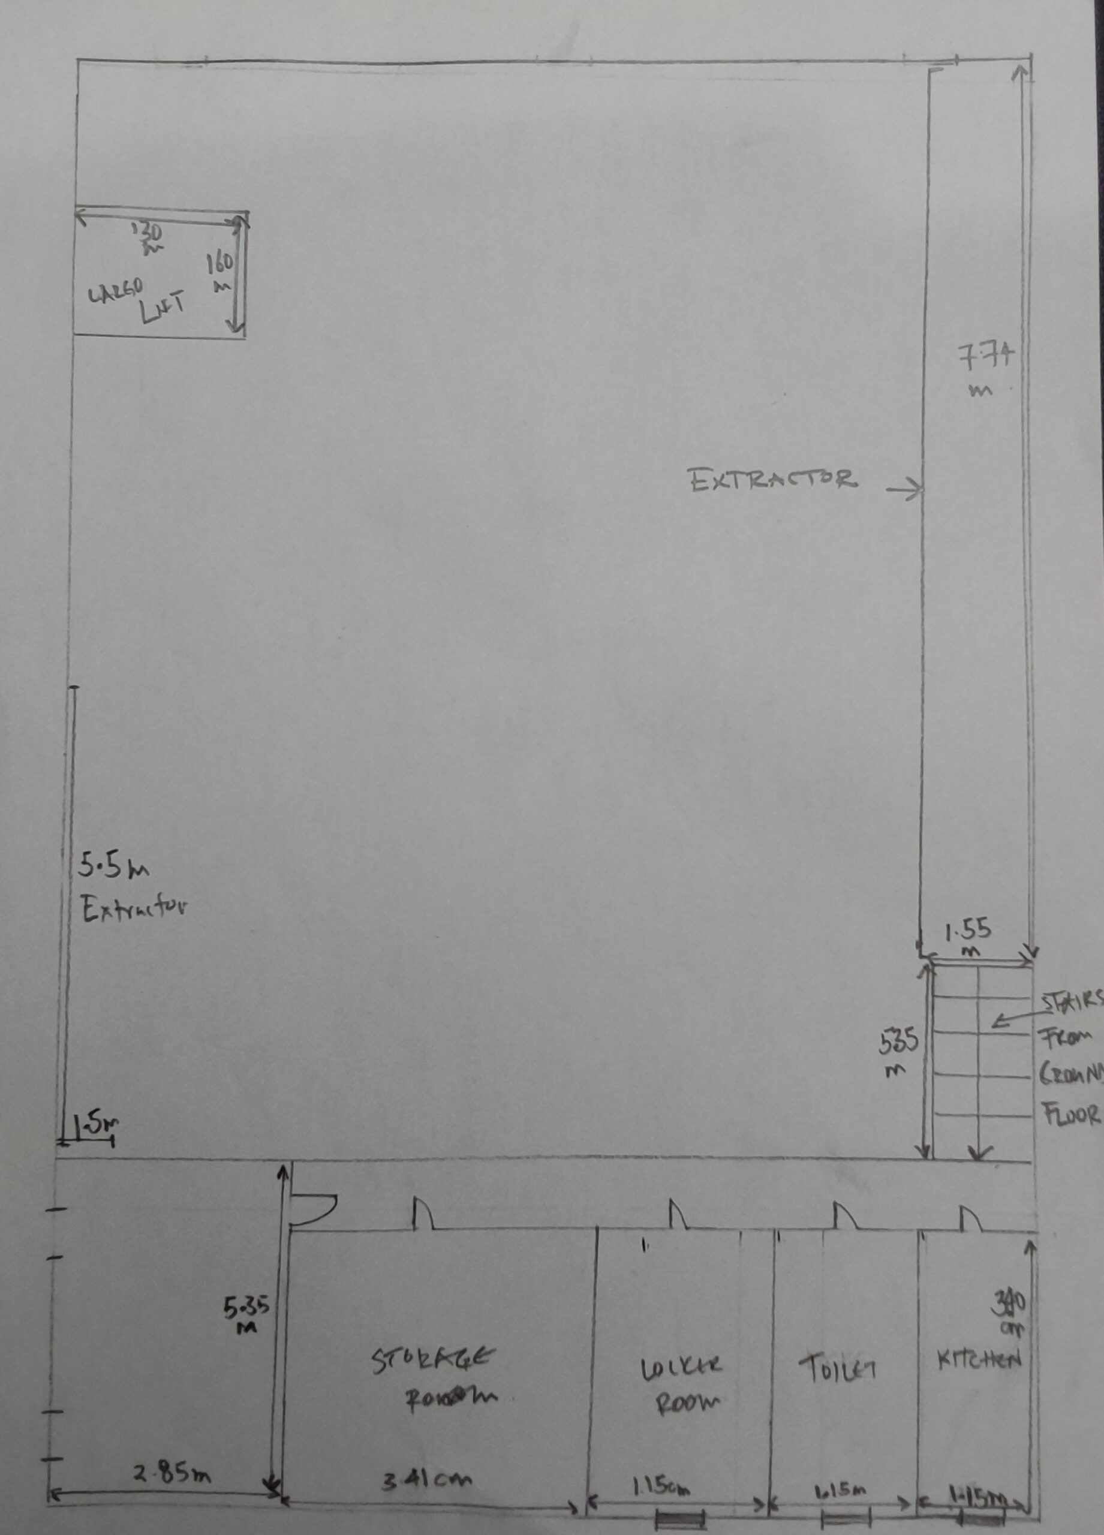
After the planning appraisal, our client sent us their brief, along with visual information and sketches of their proposal. Our architects meticulously examined this information and prepared architectural drawings according to the brief. Our Architects and Town Planners prepared the supporting documents Architectural Plans, and Planning Statements. Please see the plans of this project in our Portfolio. Our team has successfully submitted and managed the planning application with the council. Following the waiting period of the decision, Homz has scored another successful Approval for this planning application on behalf of our client.
| Likelihood of Success: | Provided that an appropriate application is lodged, this proposal should benefit from a reasonable – strong likelihood of success provided that an appropriate application is lodged to the Planning Authority. |