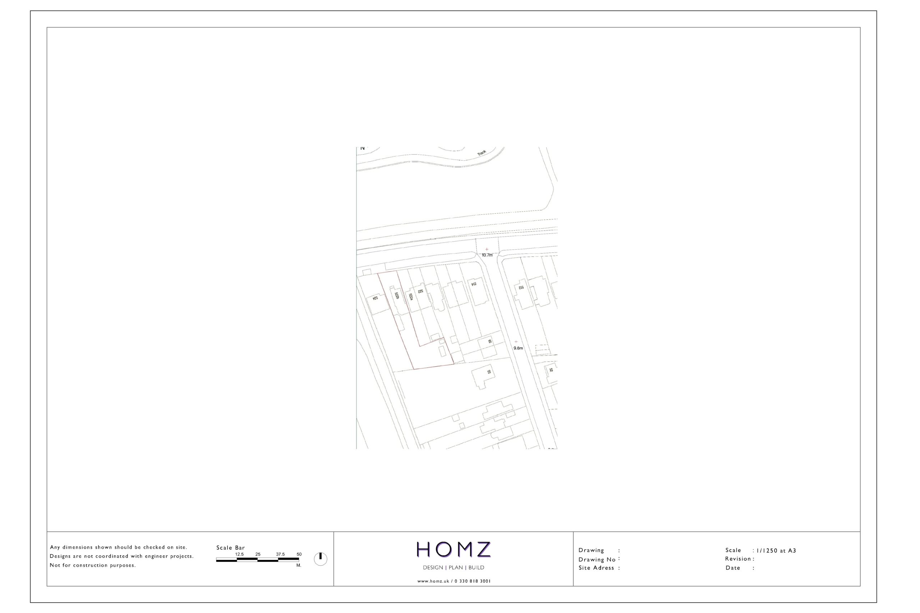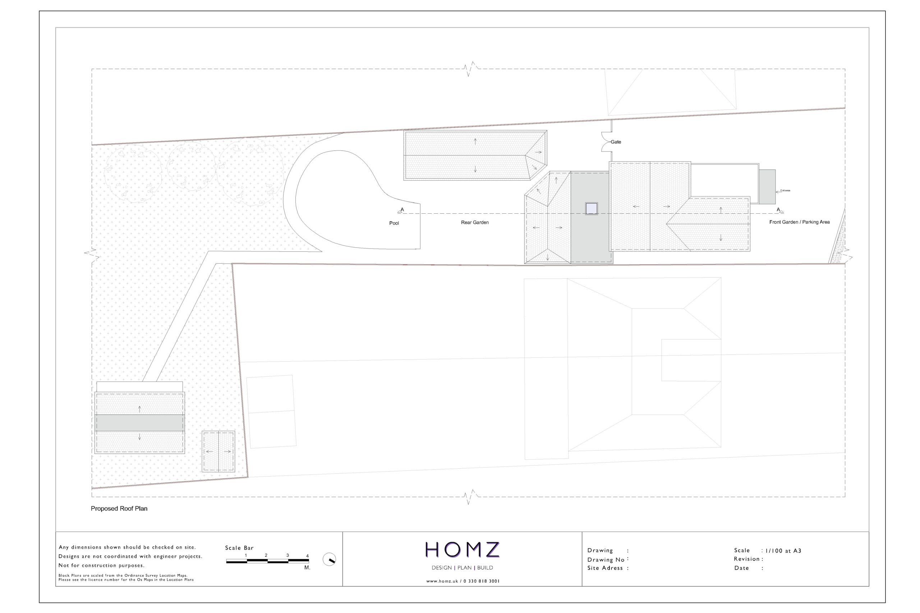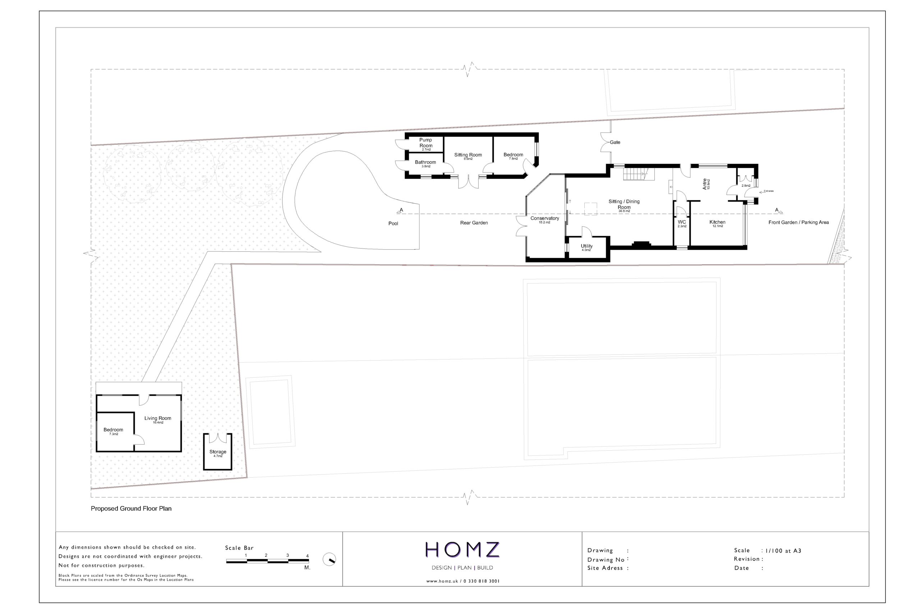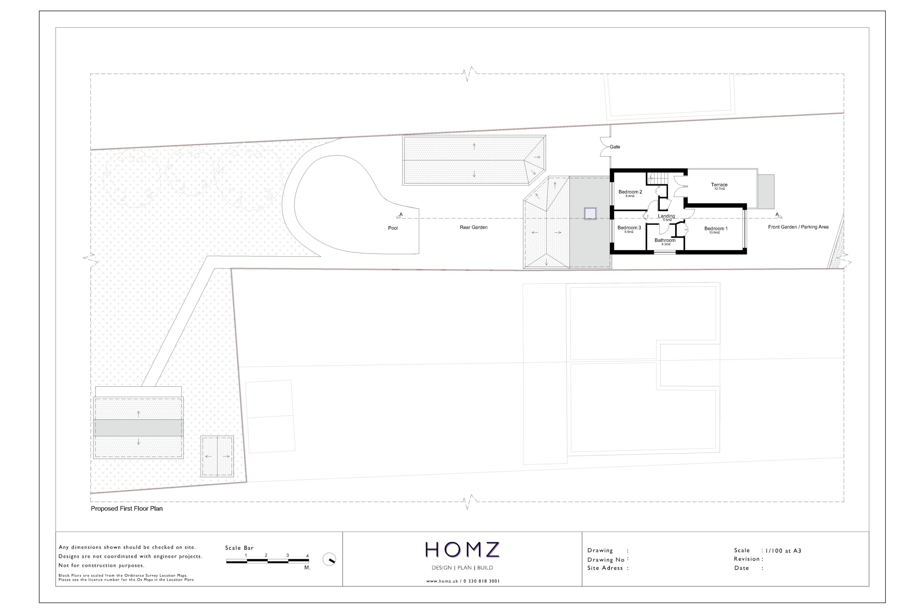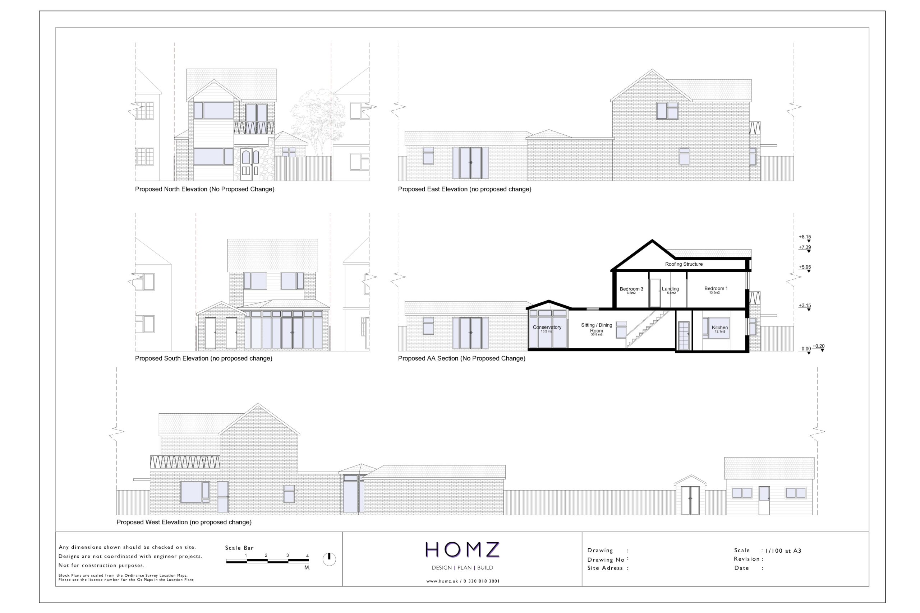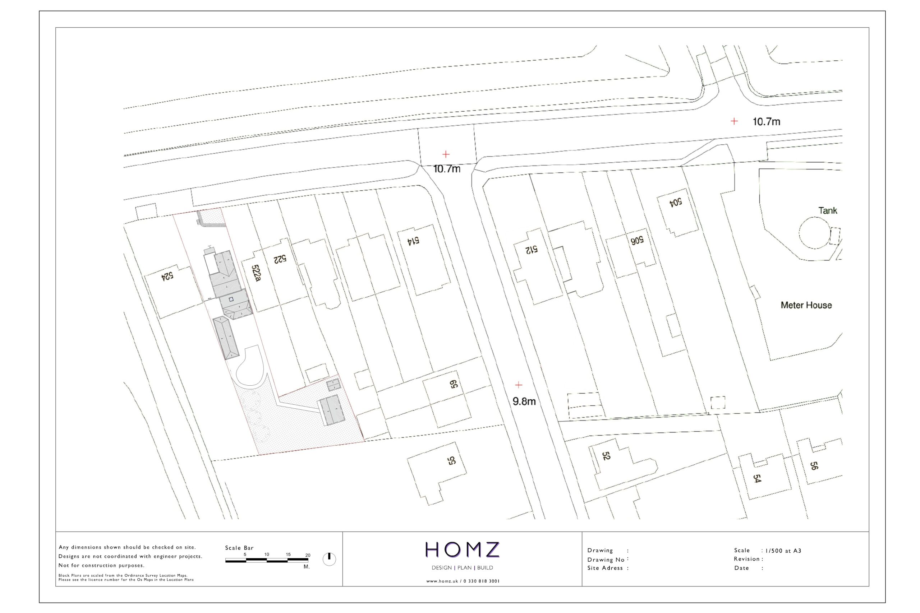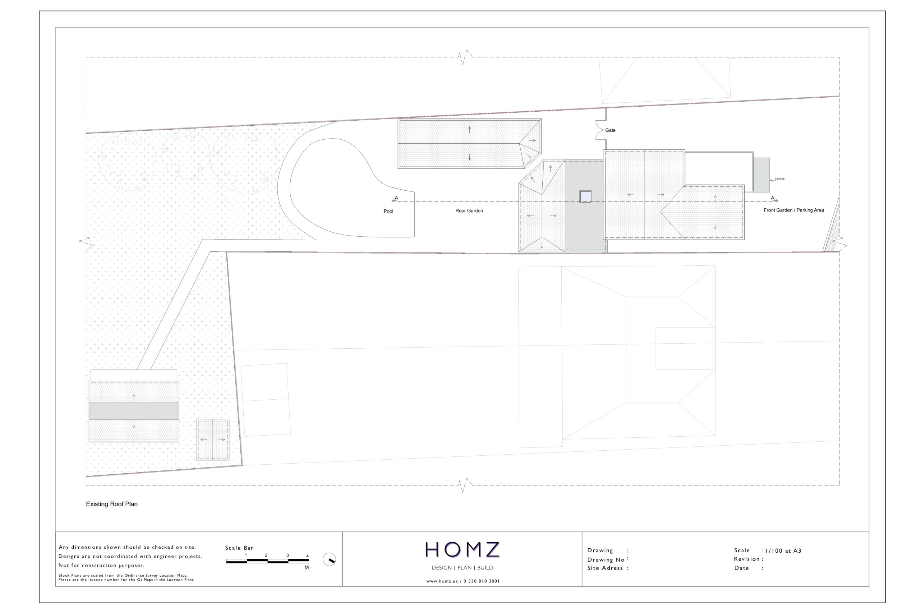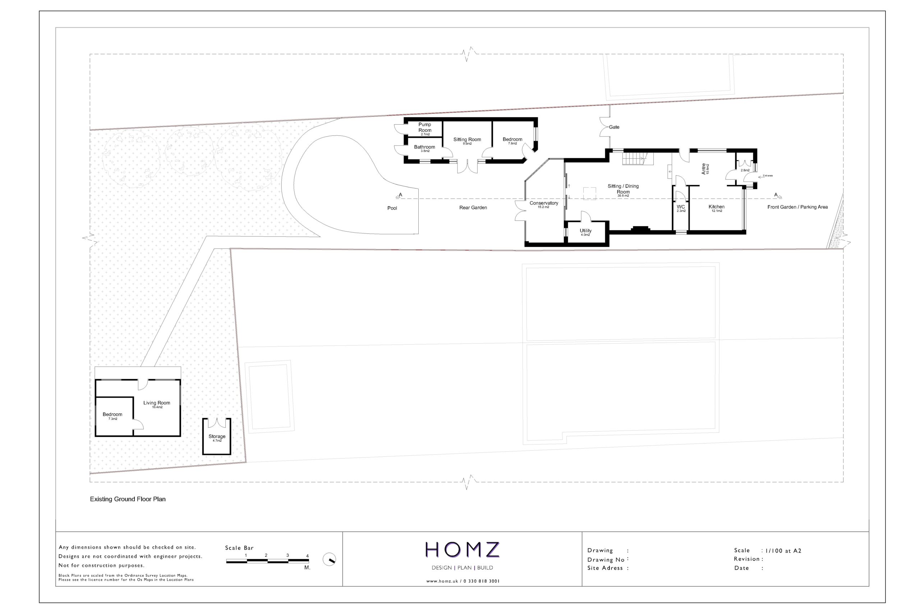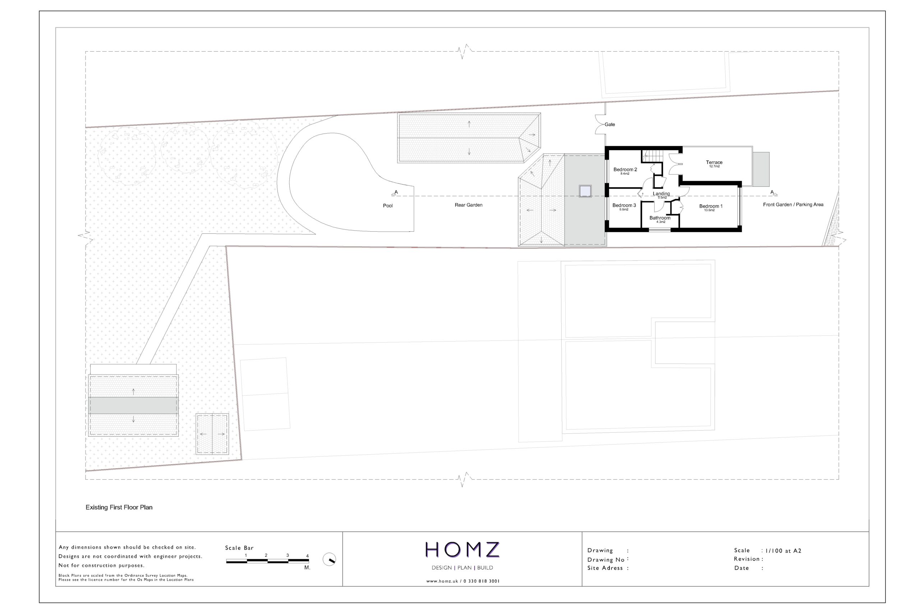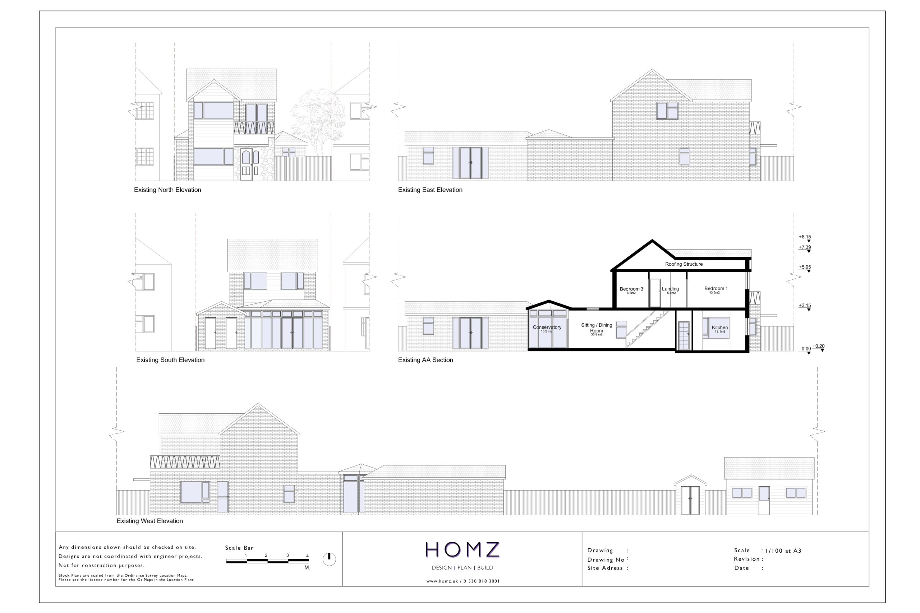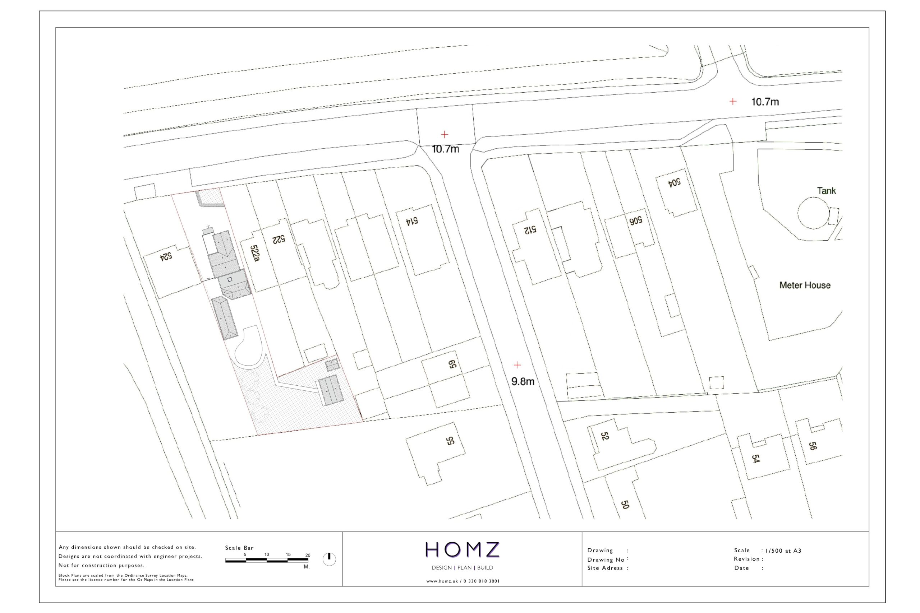

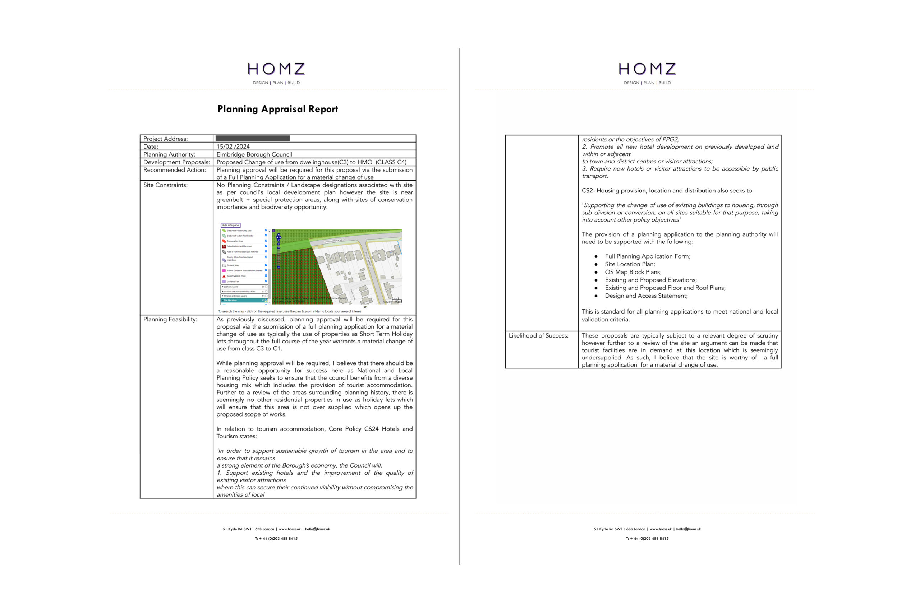
The client instructed Homz to provide feasibility on their property for a Change Of Use From Dwelling House (Class C3) To Holiday Let (Class C1) in Elmbridge Borough Council. Our Senior Town Planner has conducted research within the National Planning Policy Framework (NPPF) to understand whether the local planning authority is applying any constraints on your property.
While planning approval will be required, there should be a reasonable opportunity for success here as National and Local Planning Policy seeks to ensure that the council benefits from a diverse housing mix which includes the provision of tourist accommodation. Further to a review of the areas surrounding planning history, there is seemingly no other residential properties in use as holiday lets which will ensure that this area is not over supplied which opens up the proposed scope of works.
No Planning Constraints / Landscape designations associated with site as per council’s local development plan however the site is near green belt + special protection areas, along with sites of conservation importance and biodiversity opportunity.
In relation to tourism accommodation, Core Policy CS24 Hotels and Tourism states:
‘In order to support sustainable growth of tourism in the area and to ensure that it remains a strong element of the Borough’s economy, the Council will:
1. Support existing hotels and the improvement of the quality of existing visitor attractions where this can secure their continued viability without compromising the amenities of local residents or the objectives of PPG2.
2. Promote all new hotel development on previously developed land within or adjacent to town and district centres or visitor attractions.
3. Require new hotels or visitor attractions to be accessible by public transport.
CS2- Housing provision, location and distribution also seeks to:
‘Supporting the change of use of existing buildings to housing, through sub division or conversion, on all sites suitable for that purpose, taking into account other policy objectives.’
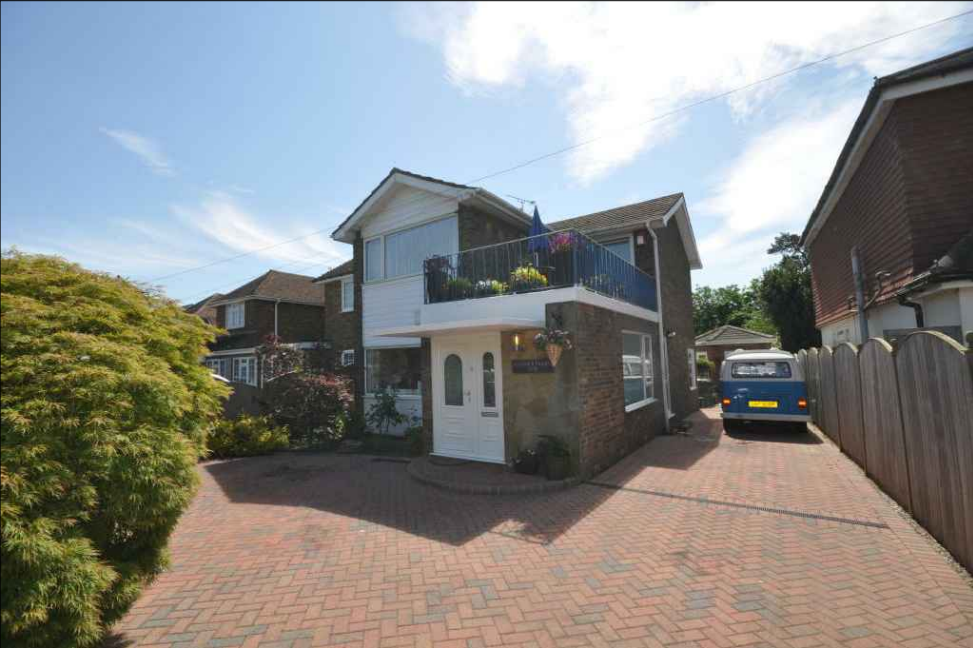
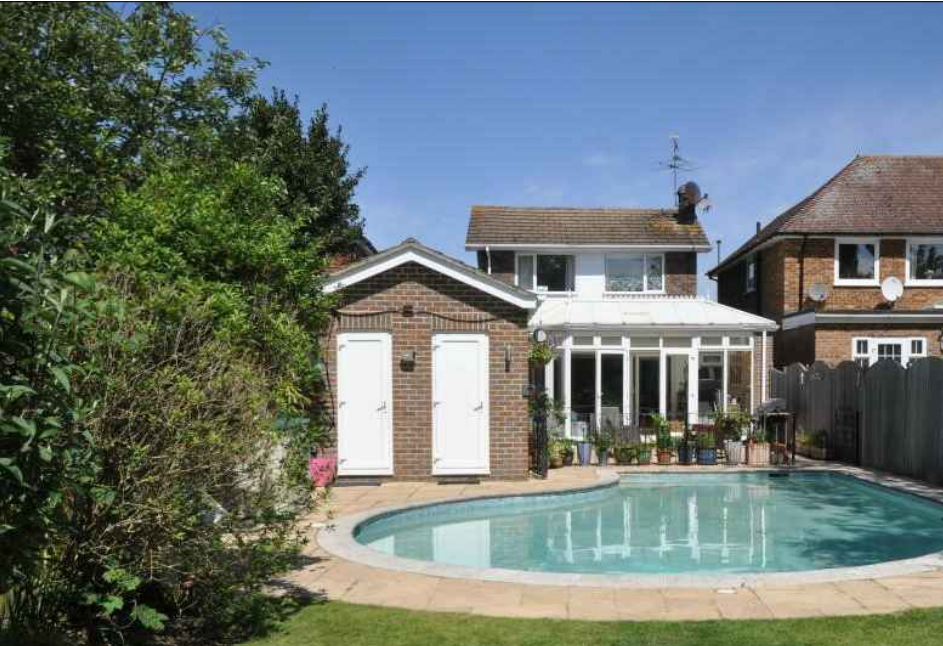
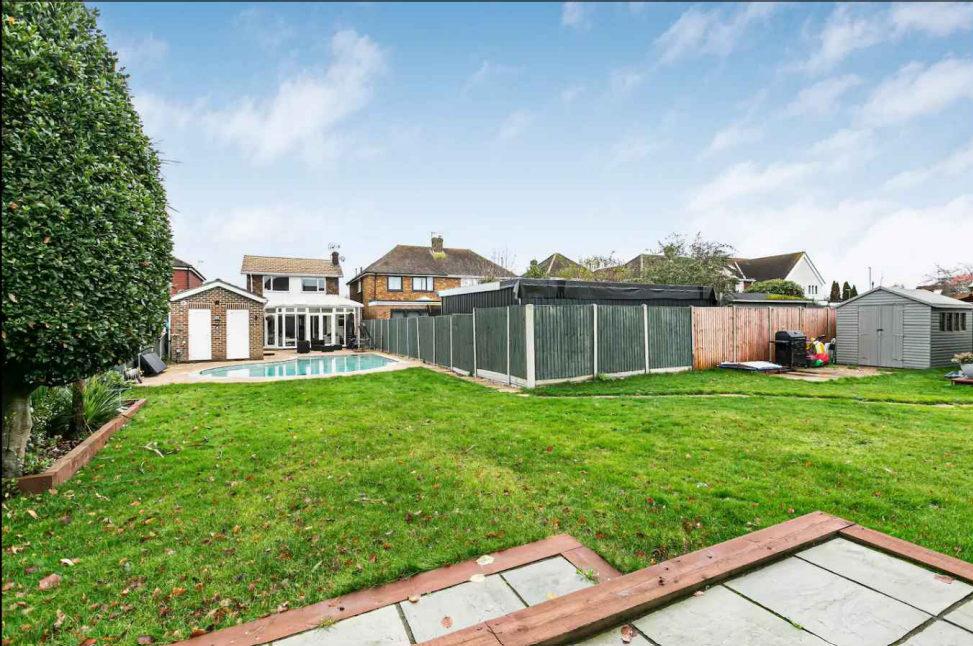
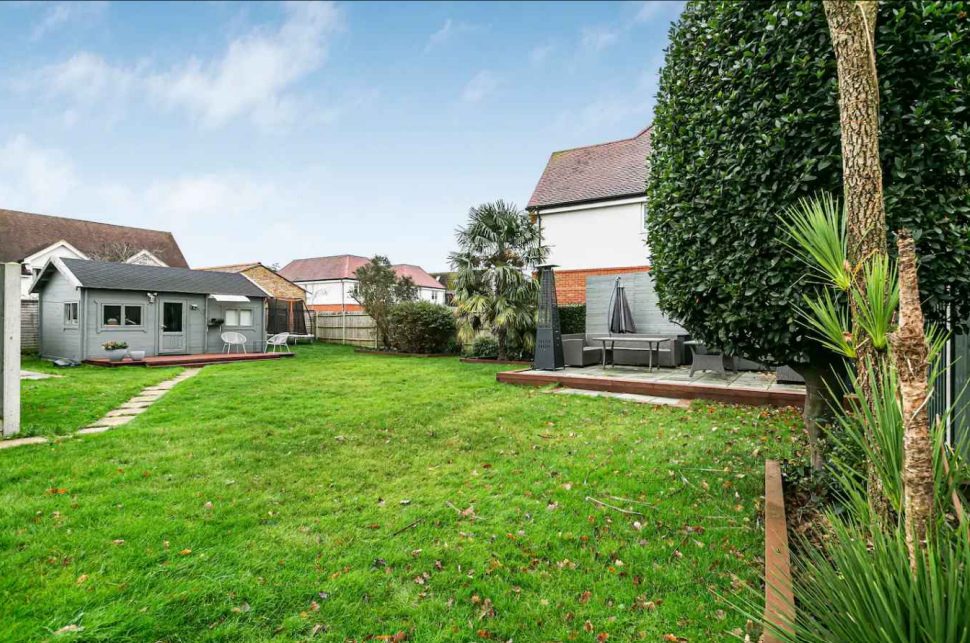
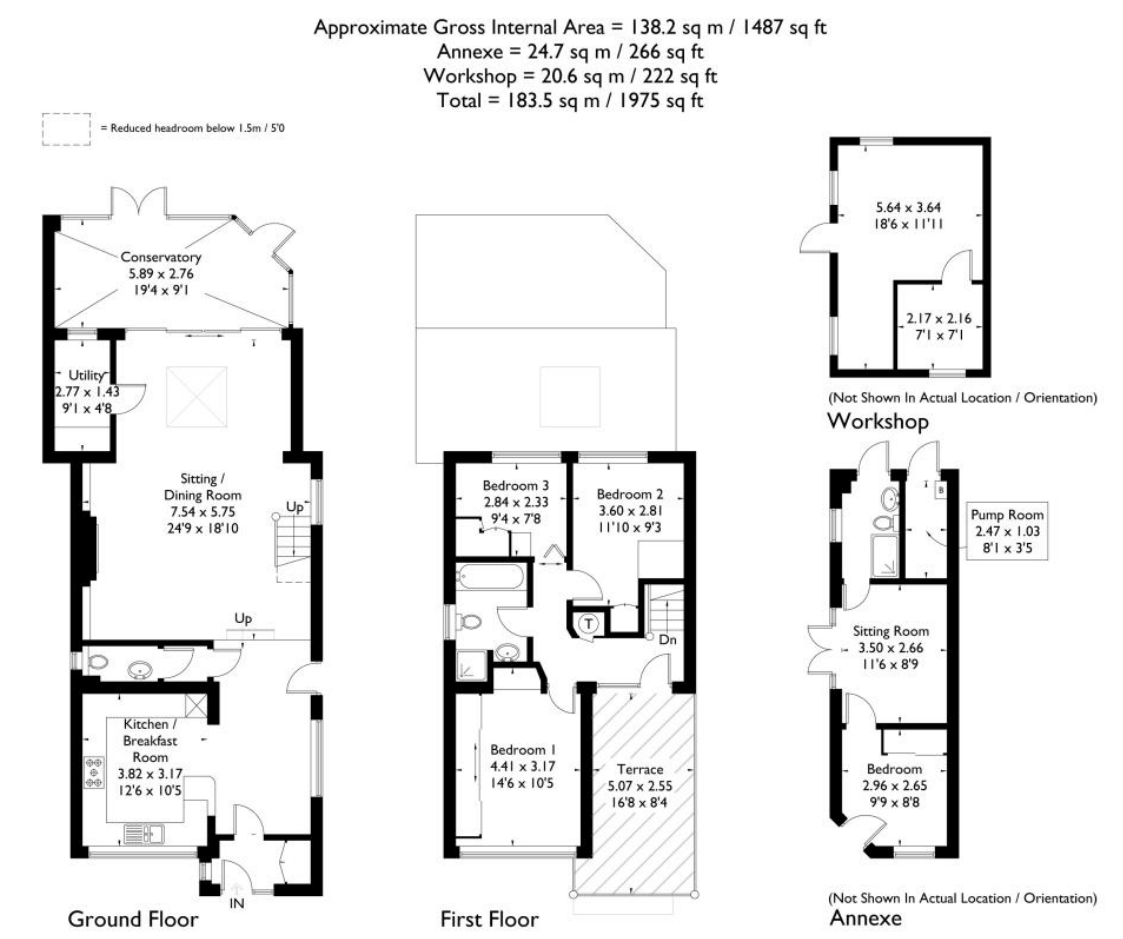
After the planning appraisal, our client sent us their brief, along with visual information and sketches of their proposal. Our architects meticulously examined this information and prepared architectural drawings according to the brief. Our Architects and Town Planners prepared the supporting documents Architectural Plans, and Planning Statements. Please see the plans of this project in our Portfolio. Our team has successfully submitted and managed the planning application with the council. Following the waiting period of the decision, Homz has scored another successful Approval for this planning application on behalf of our client.
| Likelihood of Success: | These proposals may face scrutiny, but after reviewing the site, it’s clear there’s a demand for tourist facilities here. As such, I believe it’s worth submitting a full planning application for a change of use. |