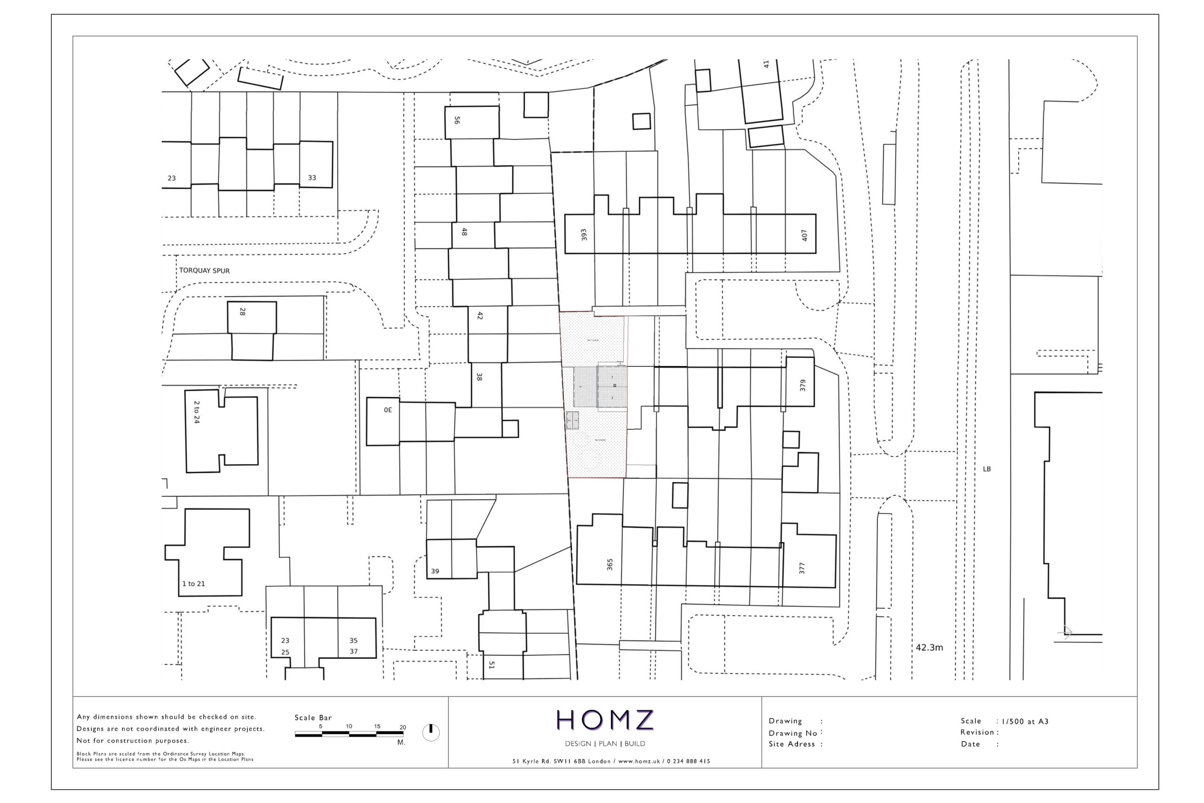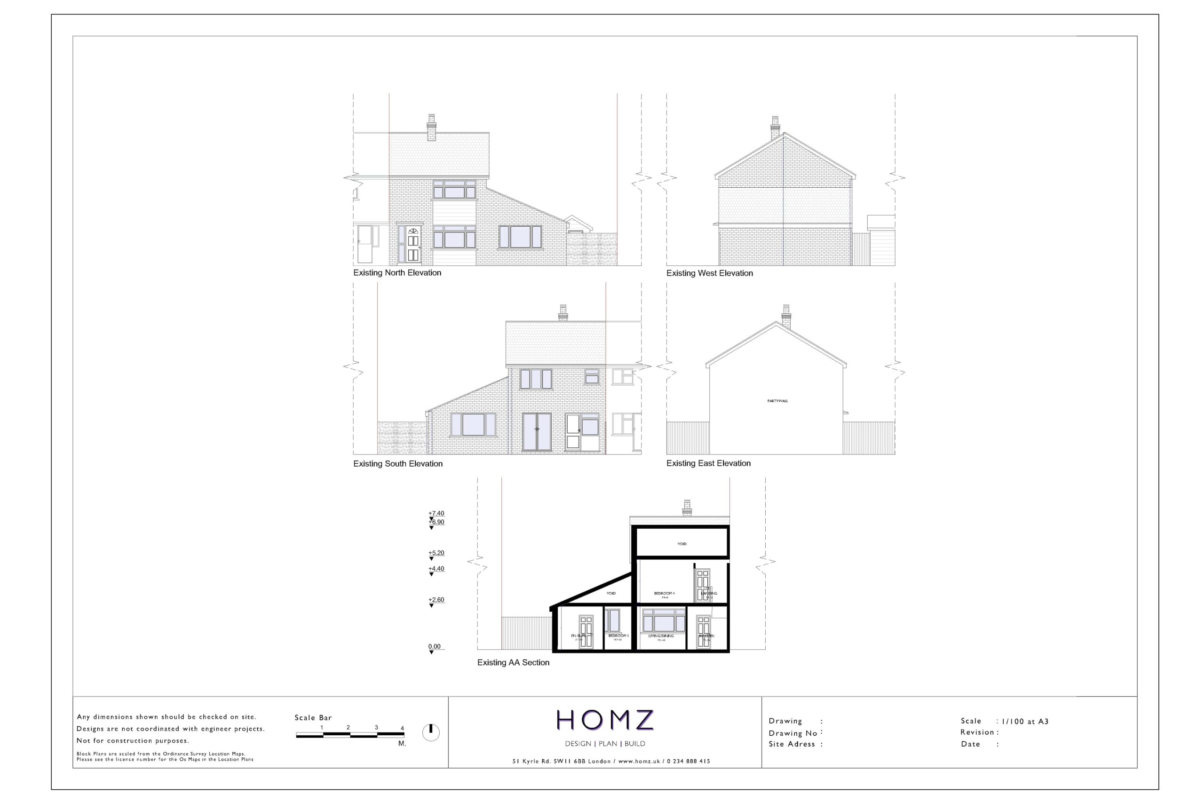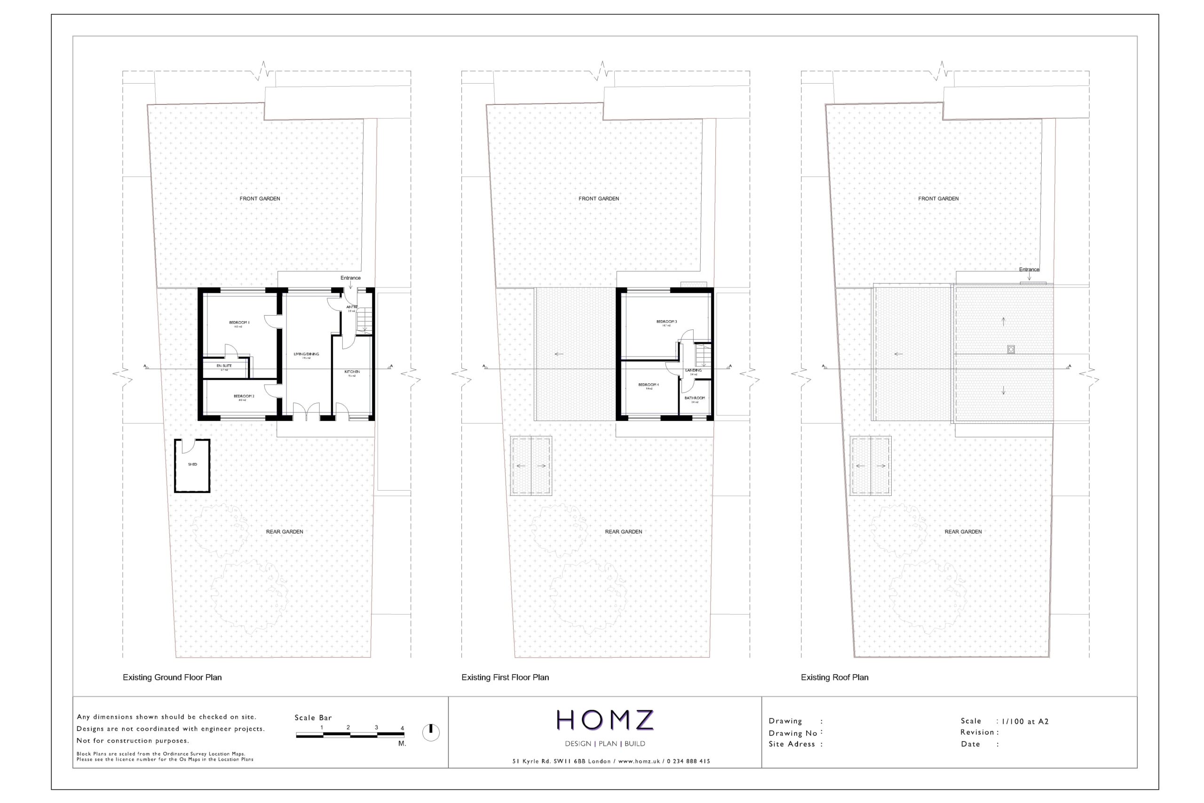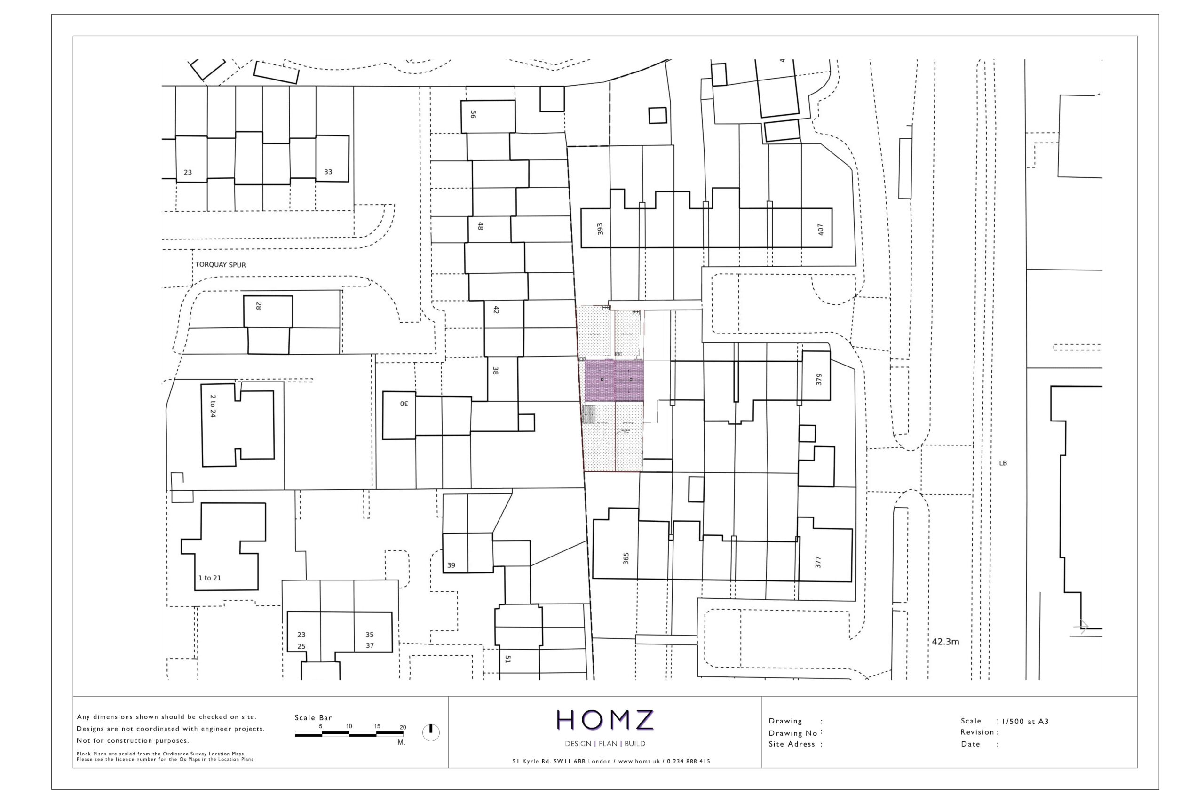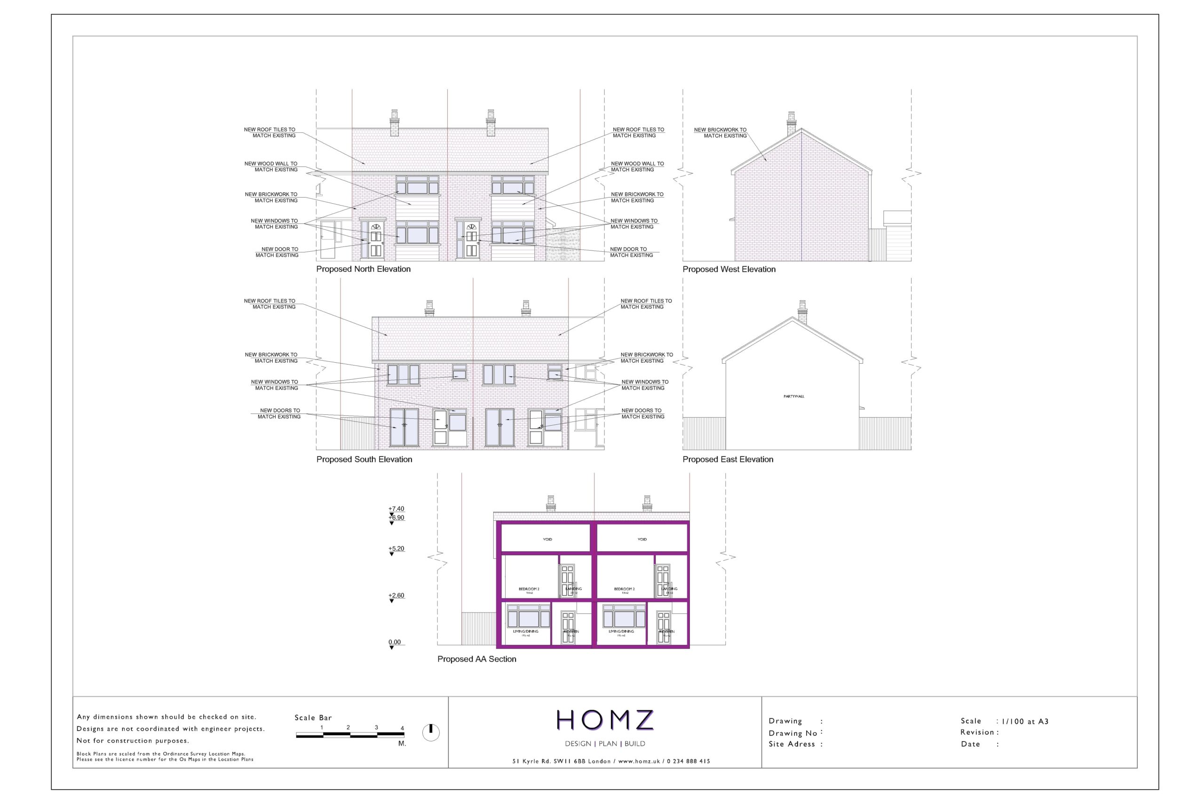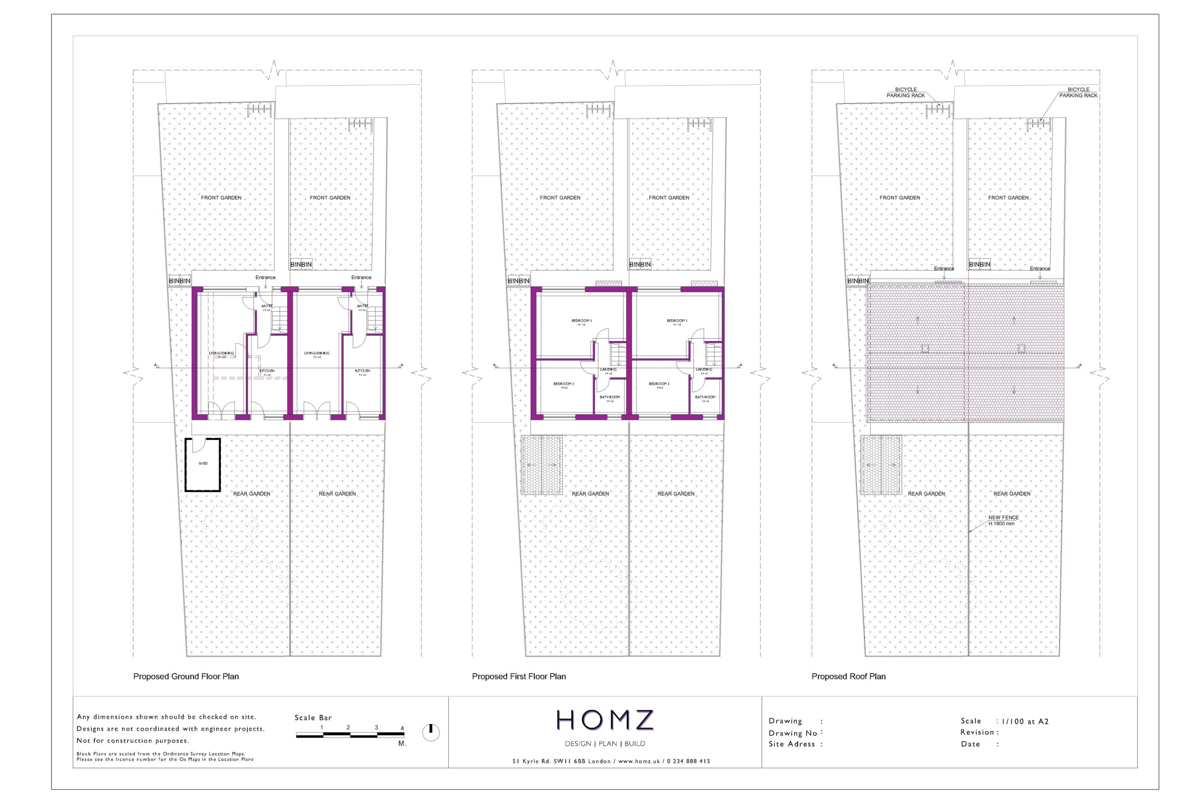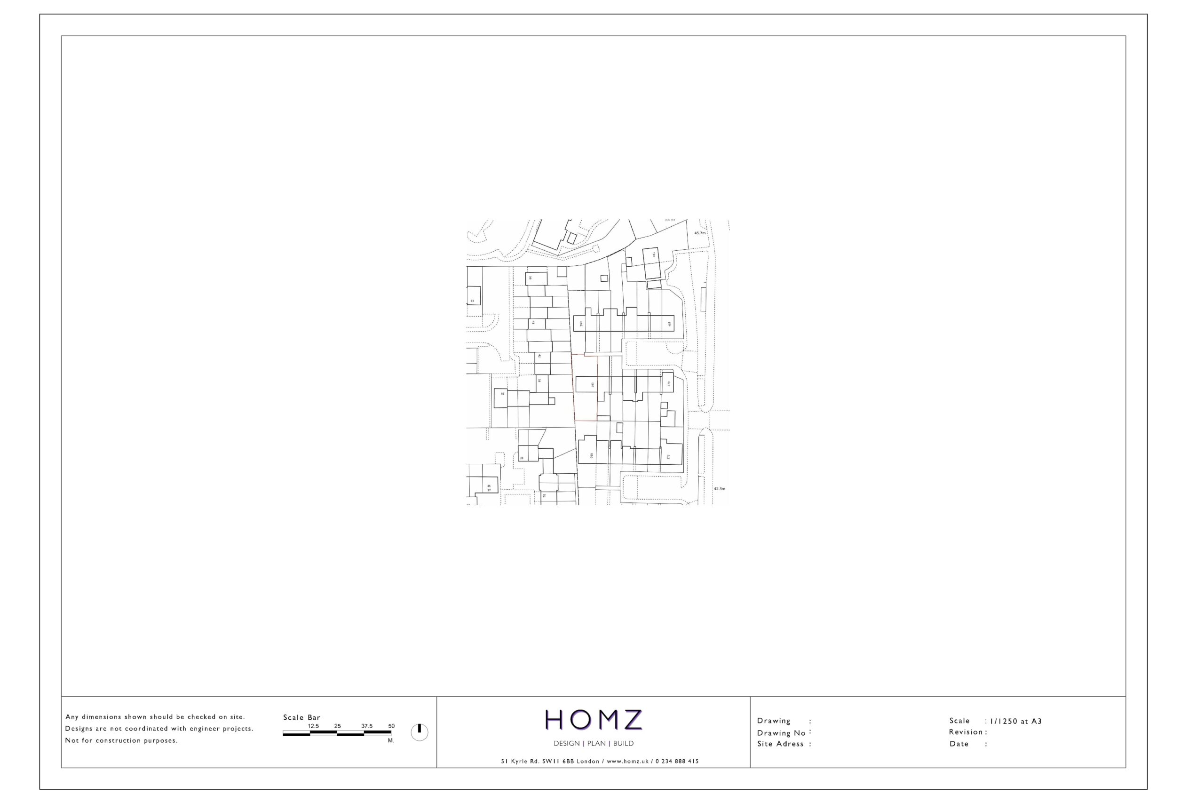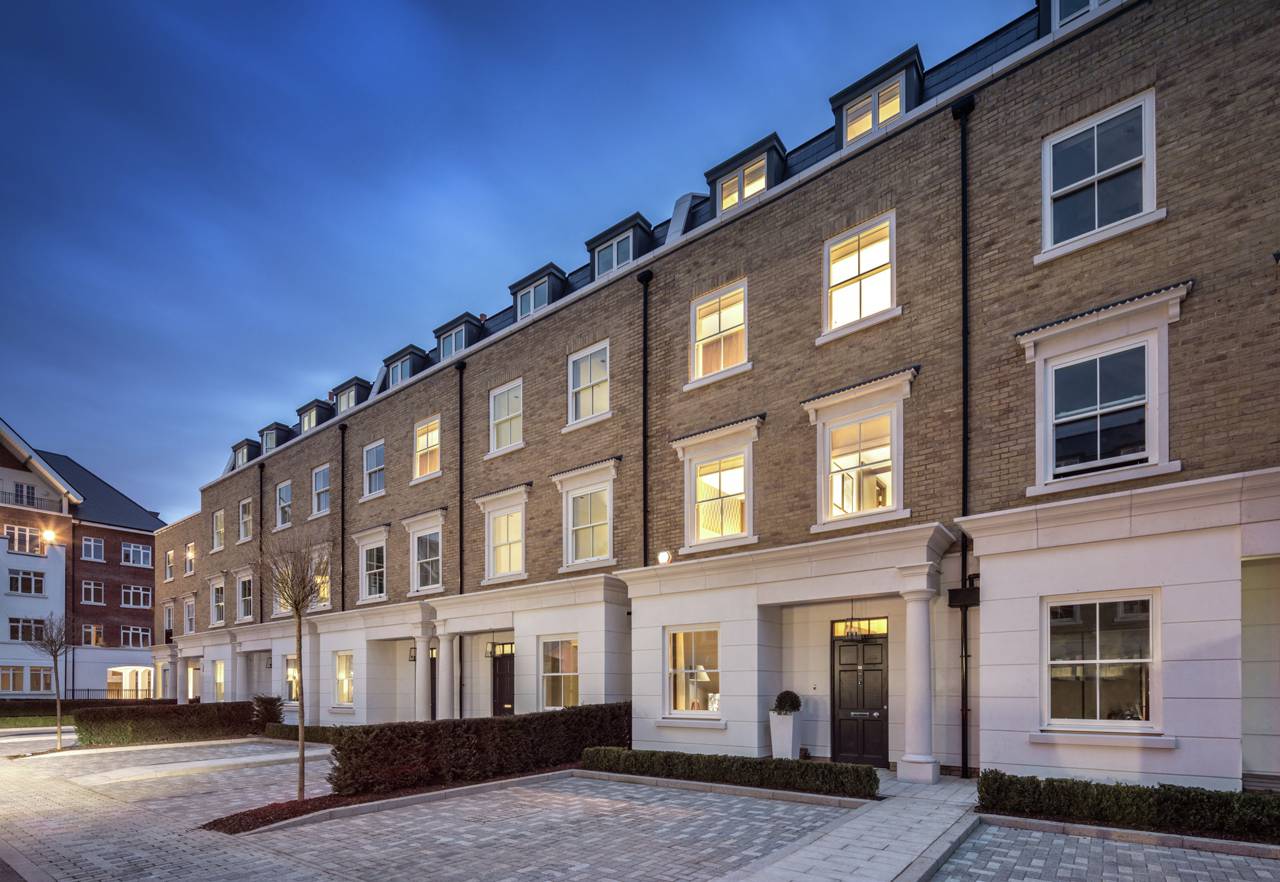

The client instructed Homz to provide feasibility on a New Build Property in Slough Borough Council. Our Senior Town Planner has conducted research within the National Planning Policy Framework (NPPF) to understand whether the local planning authority is applying any constraints on your property.
Planning approval will be required for any development that proposes new residential dwellings etc. However, a number of application options are available including a full planning application or an outline planning application as well as several other options.
The preparation and submission of a full planning application is probably the best option in this situation as it will be the fastest way to secure the necessary planning consent for this proposal.
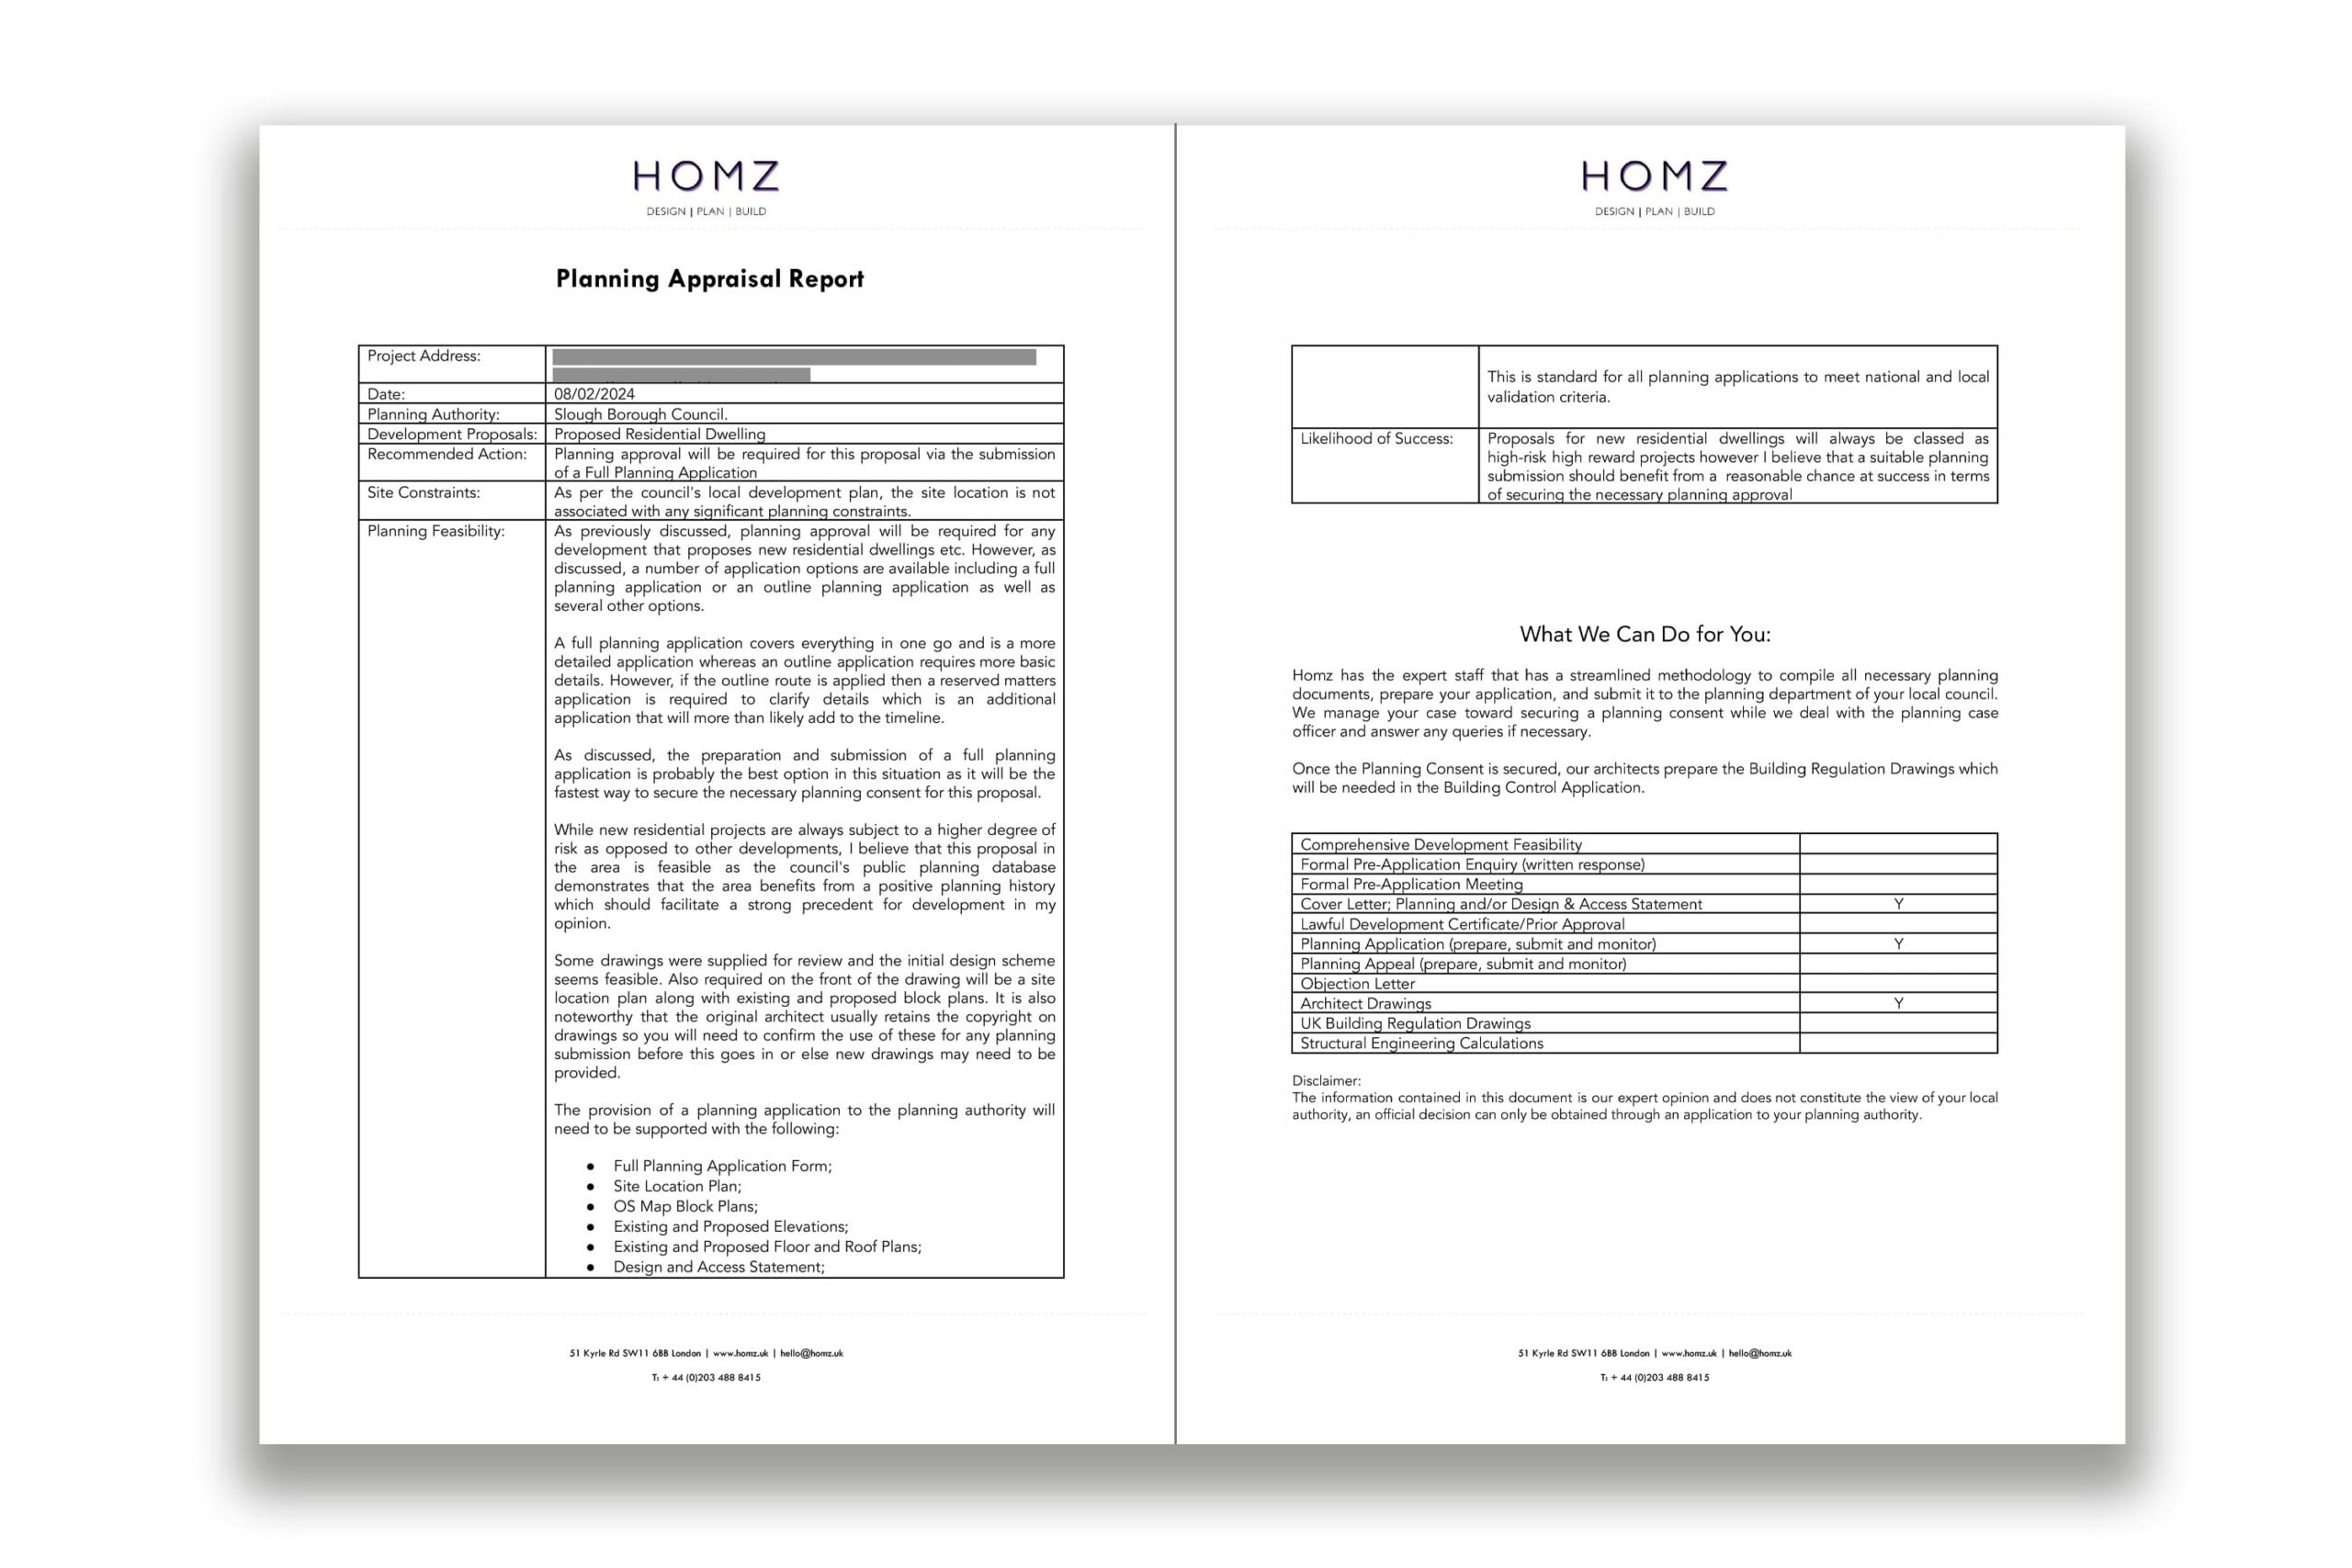
While new residential projects are always subject to a higher degree of risk as opposed to other developments, this proposal in the area is feasible as the council’s public planning database demonstrates that the area benefits from a positive planning history which should facilitate a strong precedent for development.
As per the council’s local development plan, the site location is not associated with any significant planning constraints.
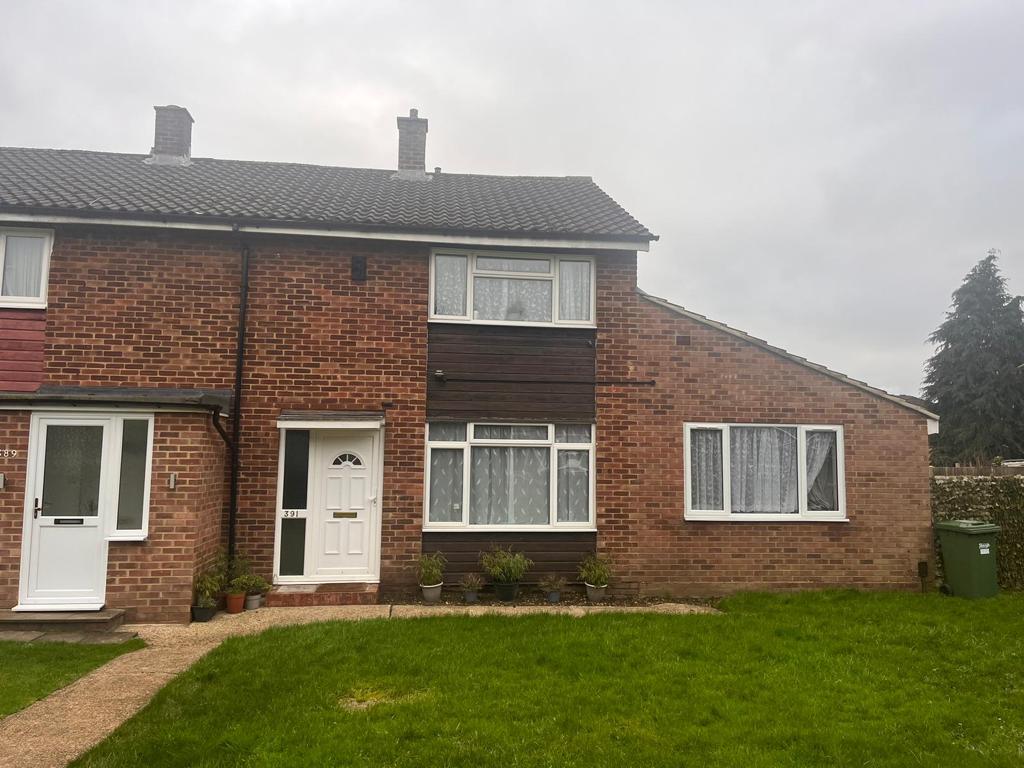
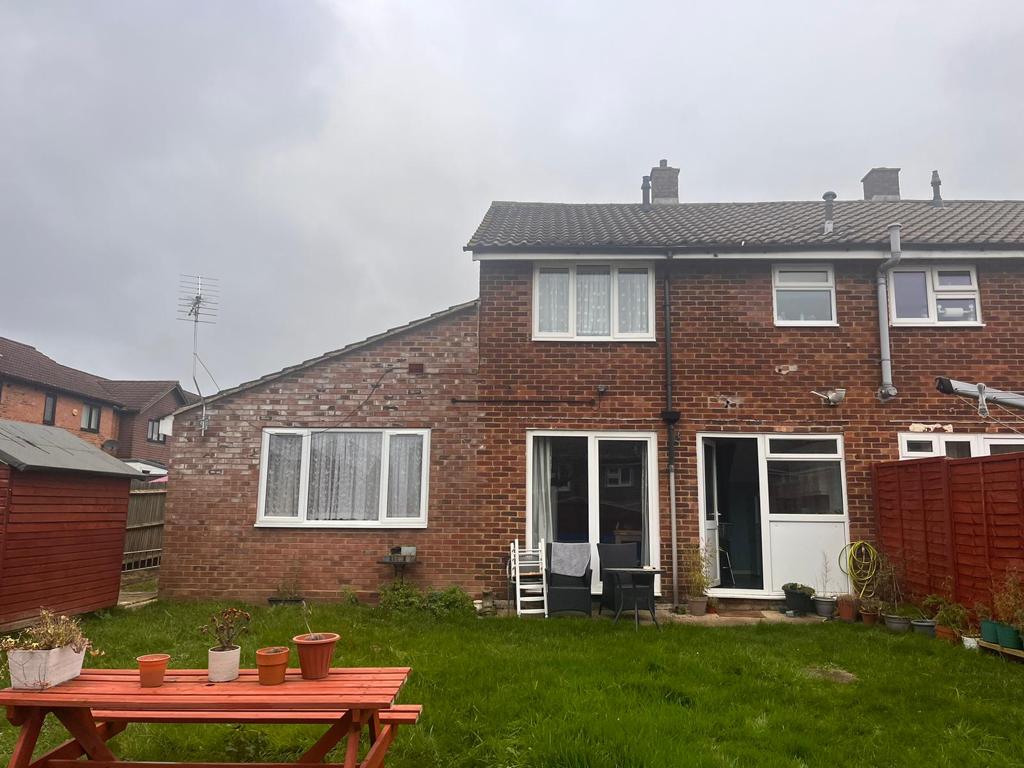
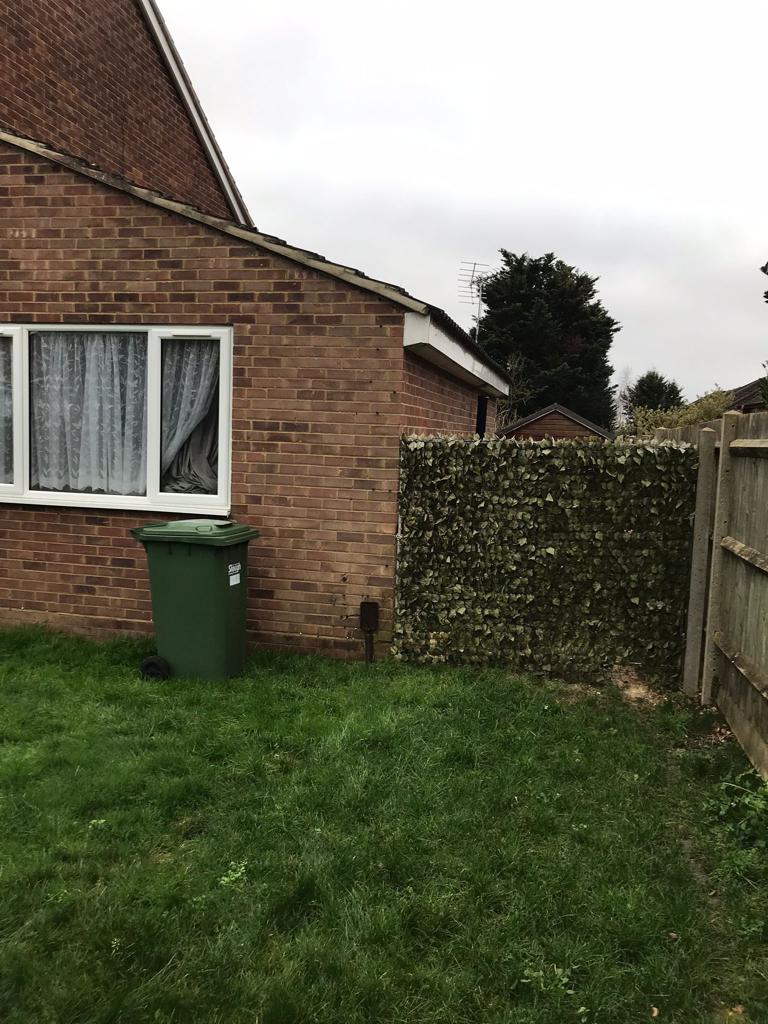
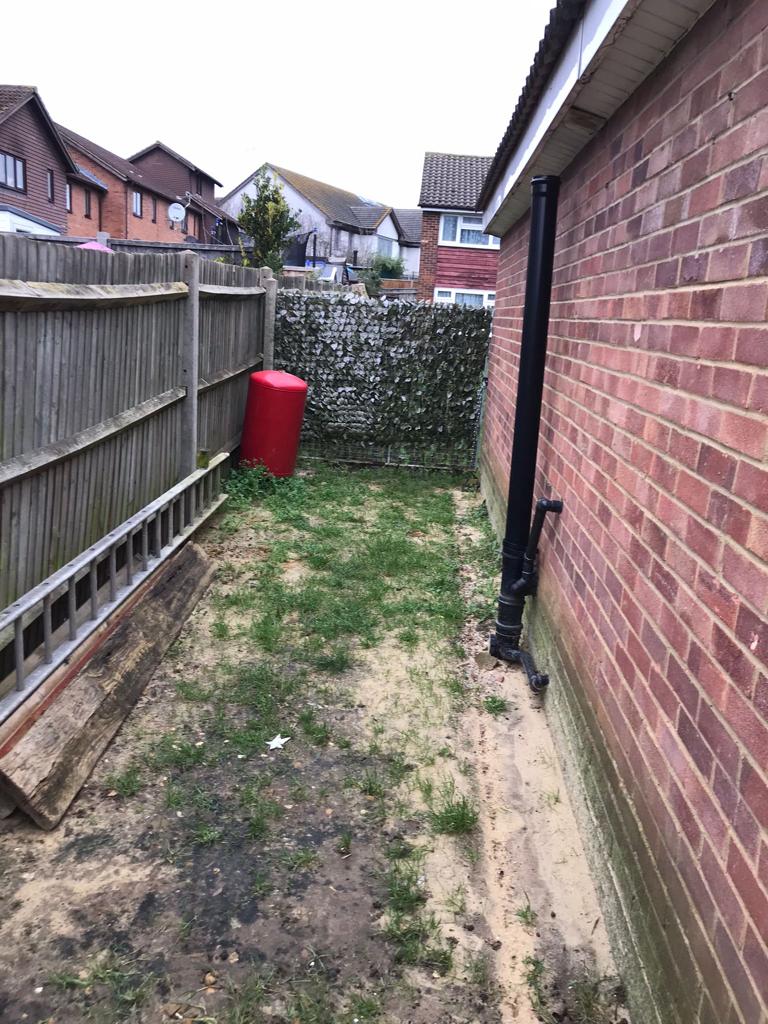
After the planning appraisal, our client sent us their brief, along with visual information. Our architects meticulously examined this information and prepared architectural drawings according to the brief. Our Architects and Town Planners prepared the supporting documents Architectural Plans, and Planning Statements. Please see the plans of this project in our Portfolio. Our team has successfully submitted and managed the planning application with the council. Following the waiting period of the decision, Homz has scored another successful Approval for this planning application on behalf of our client.
| Likelihood of Success: | Although proposals for new residential dwellings are typically considered high-risk, high-reward endeavors, I am optimistic about the prospects for success with a well-prepared planning submission. With careful consideration and adherence to regulatory requirements, I believe there is a reasonable chance of securing the necessary planning approval for this project |