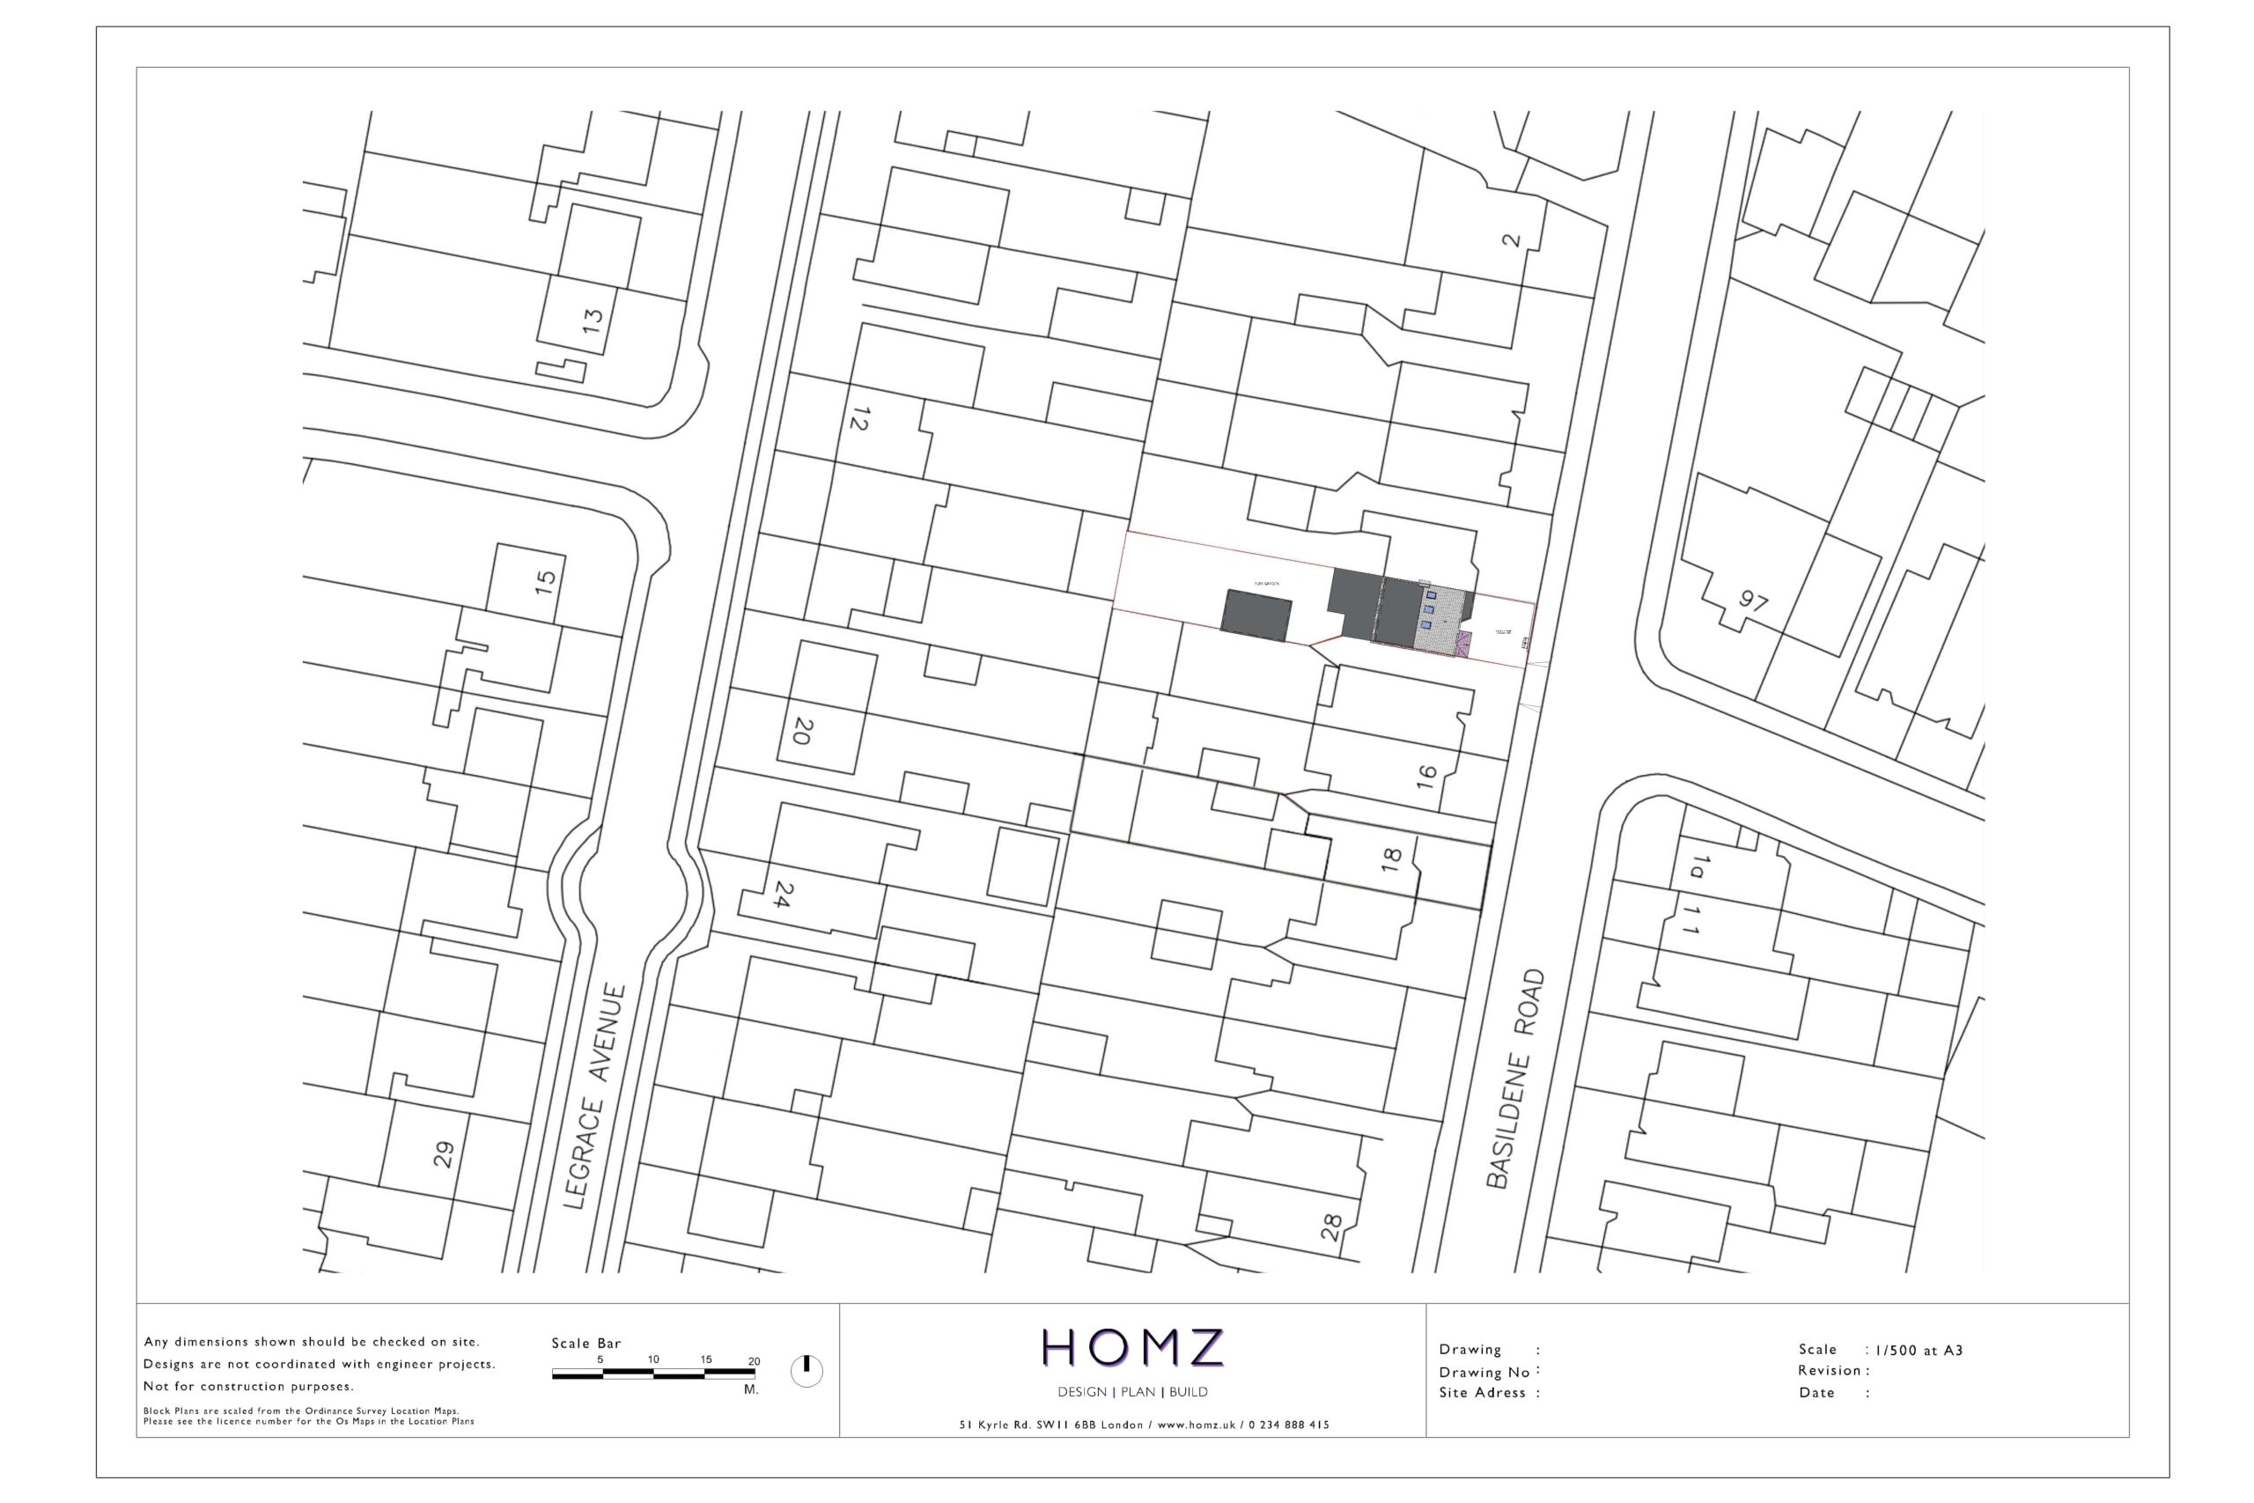
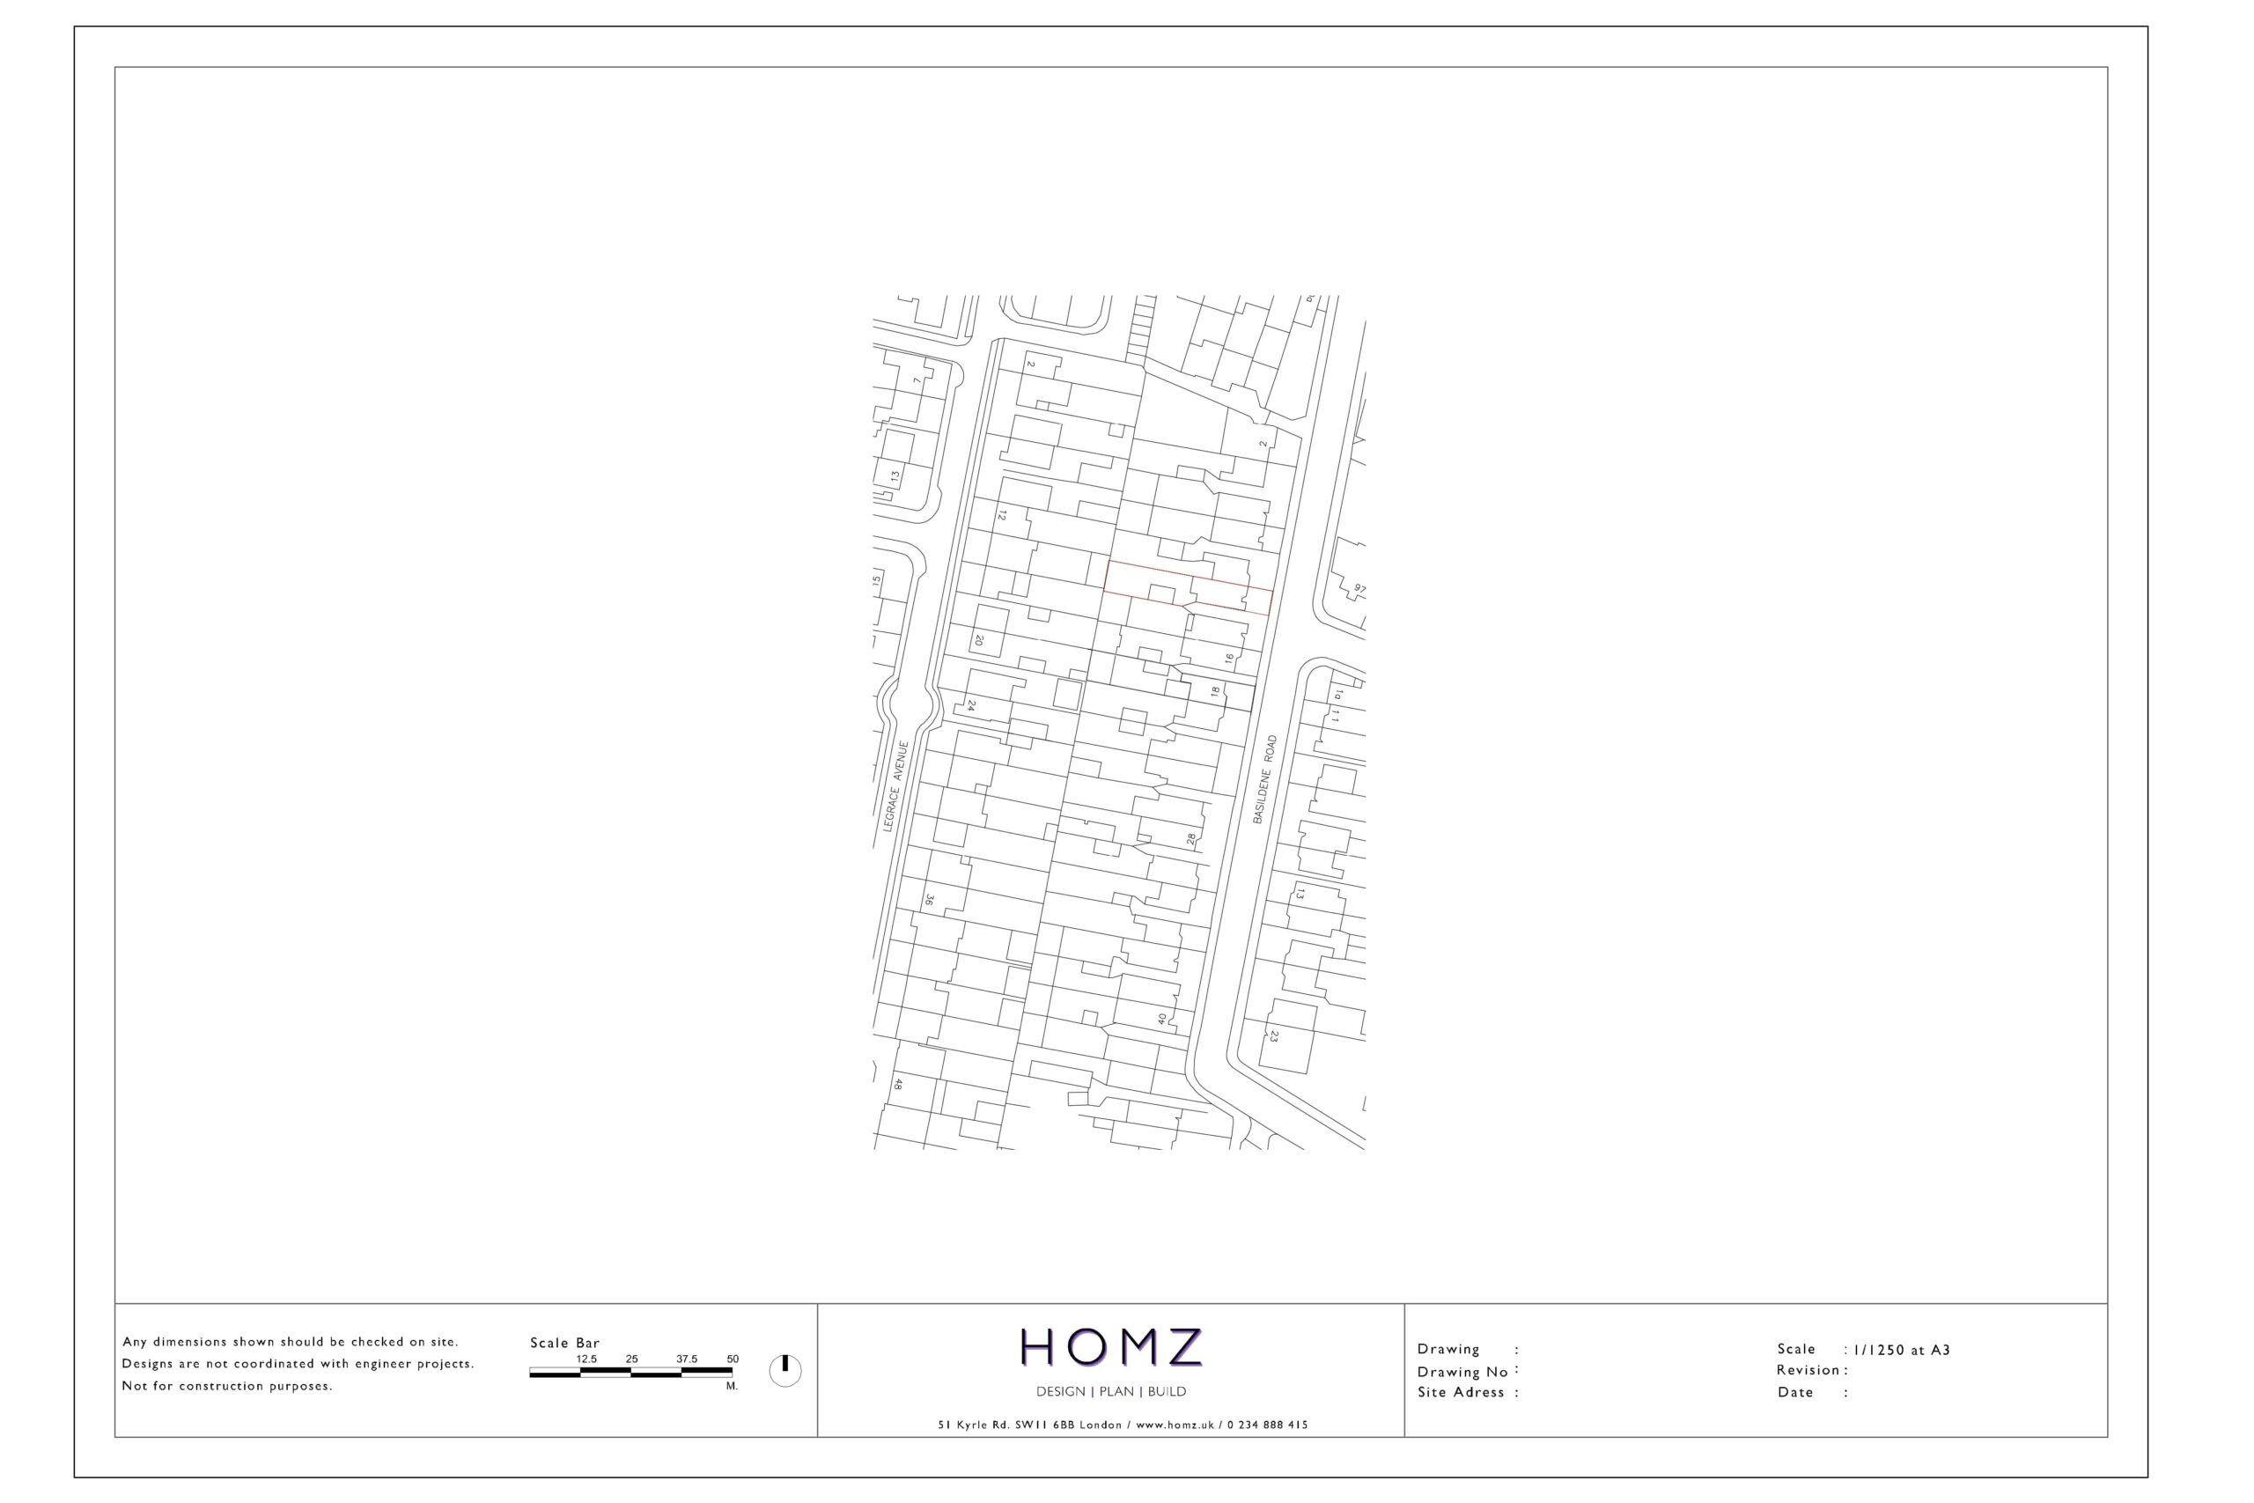
The client instructed Homz to provide Planning Consultancy on their property for a Change of Use from C3 (Dwellinghouse) to C3 (2 Flats) in London Borough of Hounslow. Initially one of our Senior Town Planner has conducted a research within the National Planning Policy Framework (NPPF) to understand local policies, property planning background, and as to whether the local planning authority is applying any constraints on the property.
Planning approval will be required for the conversion of a property into two or more flats. A suitable planning application, such as a full planning application or an outline planning application, should yield a reasonable and strong likelihood of success.
The proposal will be assessed against a range of policy considerations, including but not limited to:
- Impact on the character and appearance of the local area.
- Adequacy of amenity space and privacy for future residents.
- Impact on parking provisions and transportation.
- Compliance with building regulations and fire safety requirements.
- Ensuring sufficient natural light and ventilation for each flat.
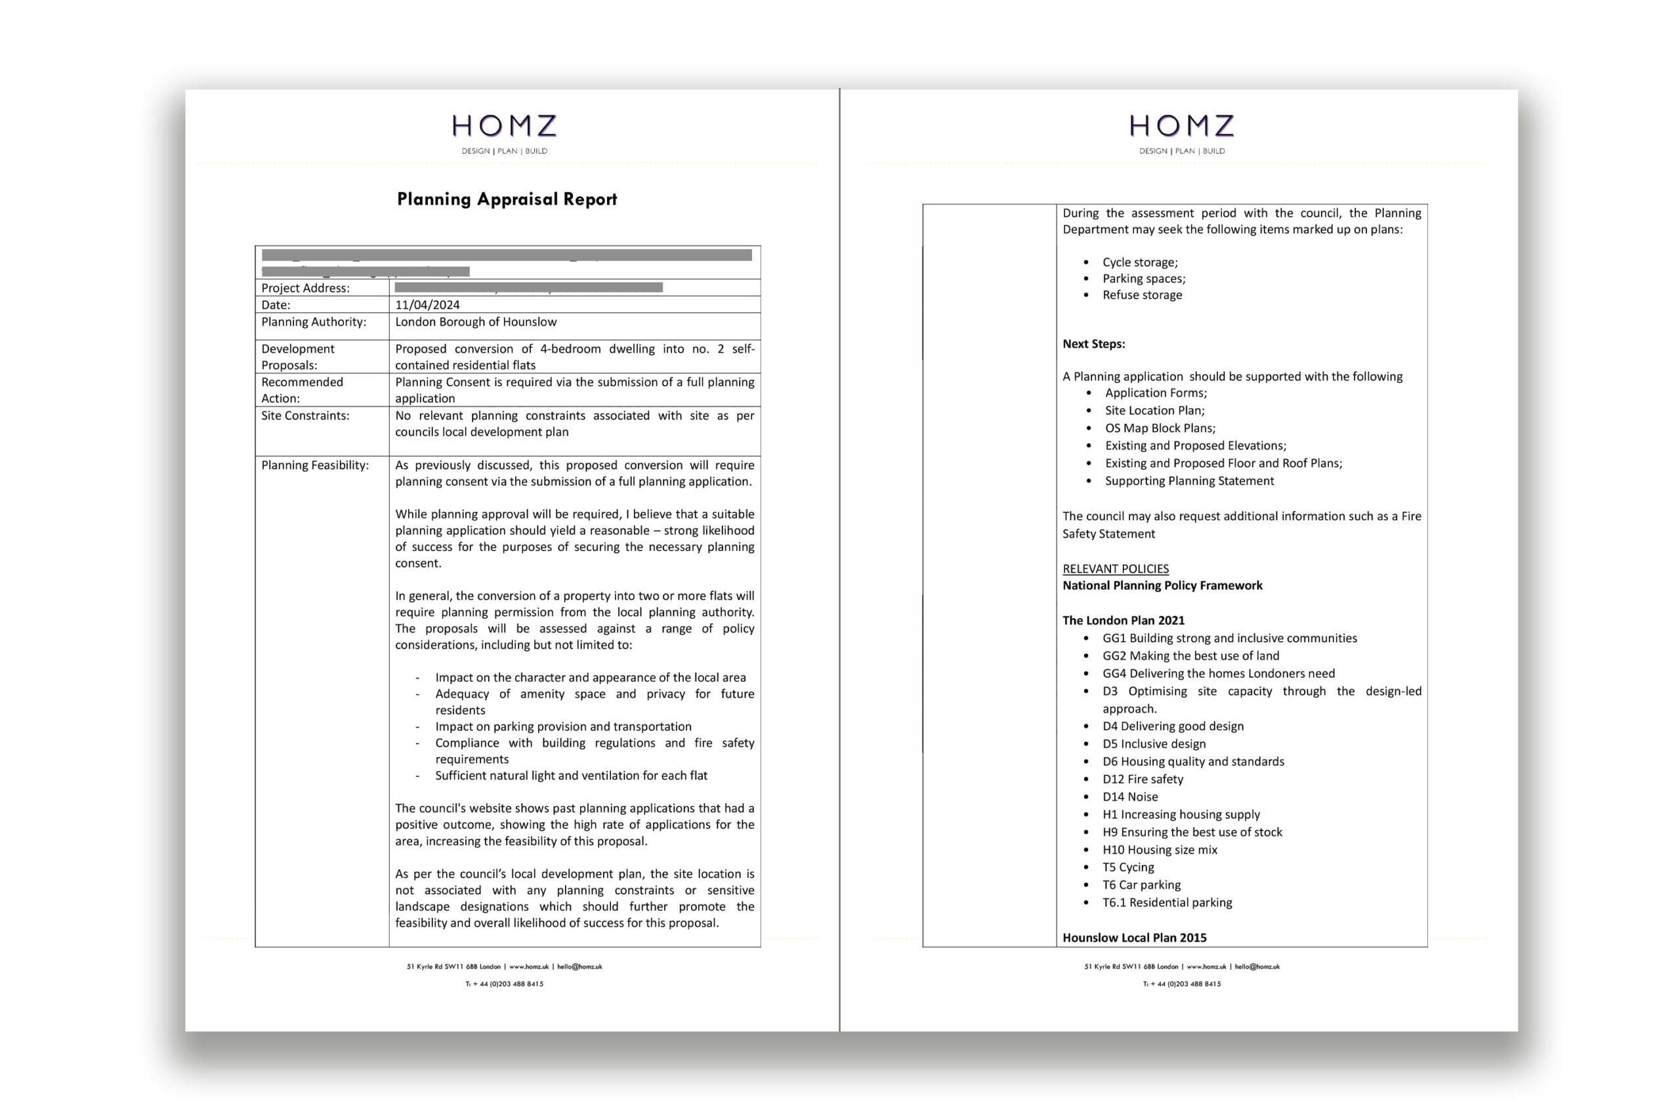
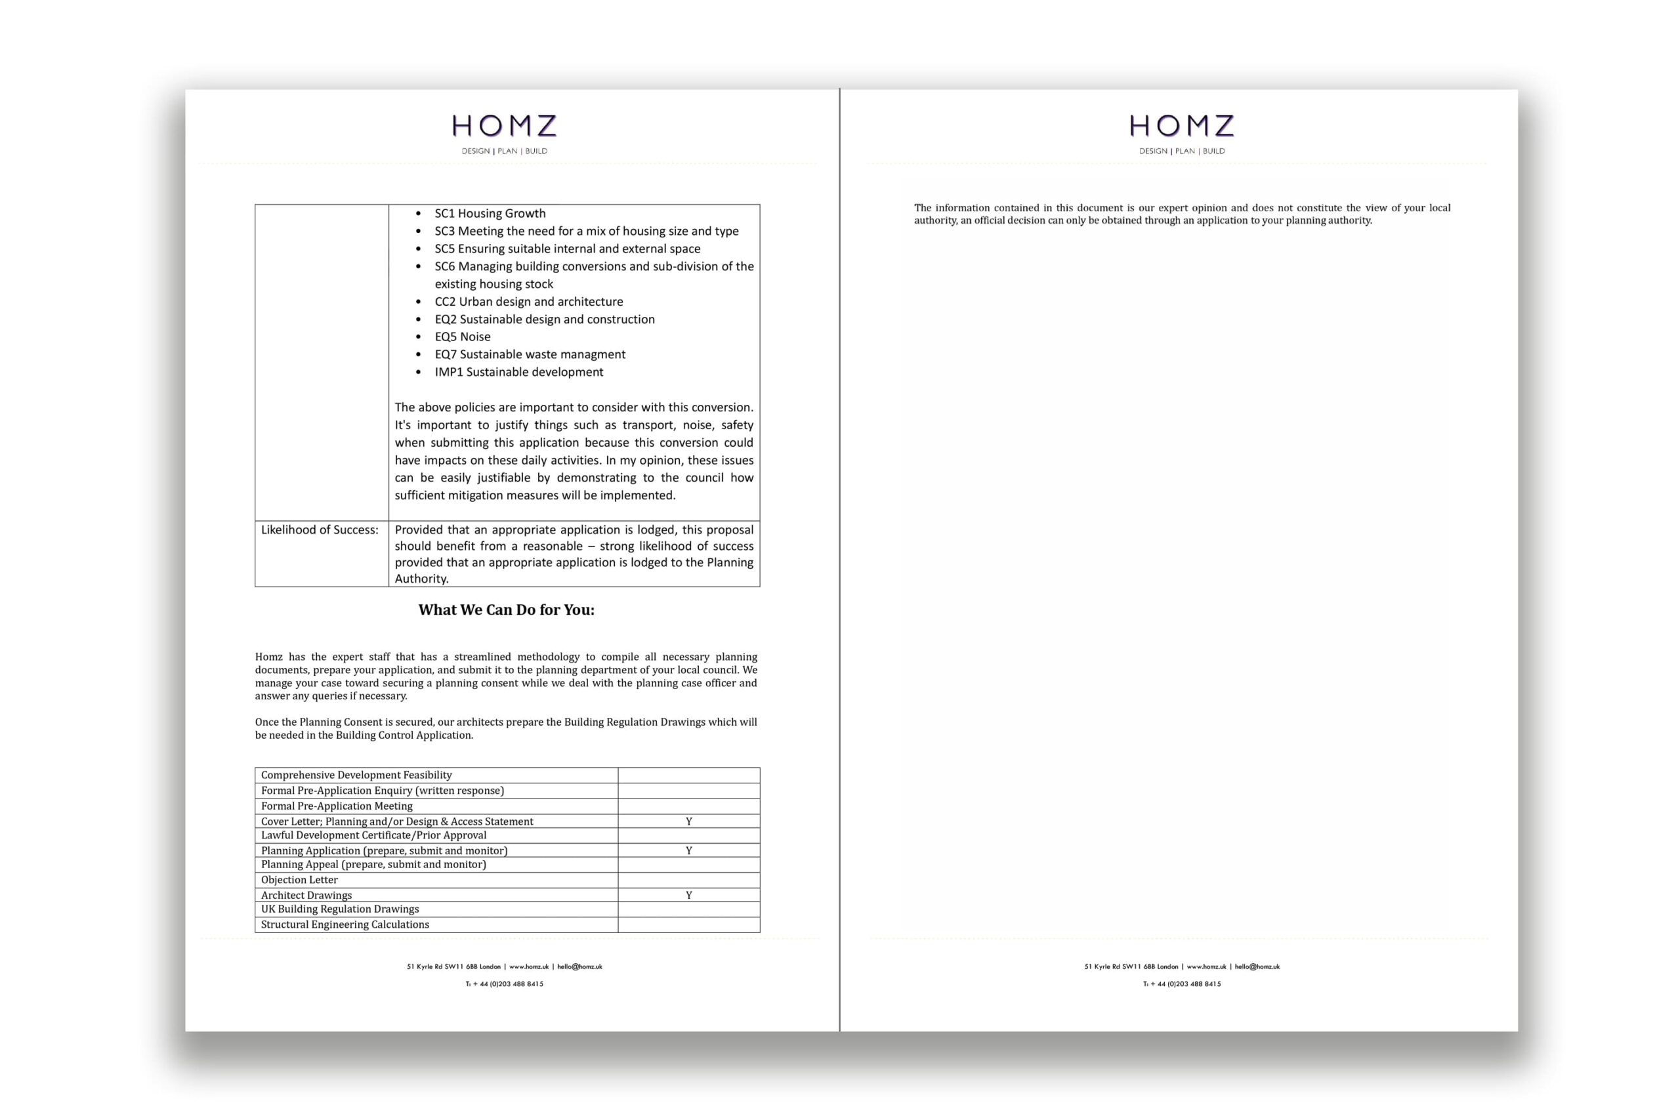
As per the council’s local development plan, the site location is not associated with any planning constraints or sensitive landscape designations, which should further promote the feasibility and overall likelihood of success.
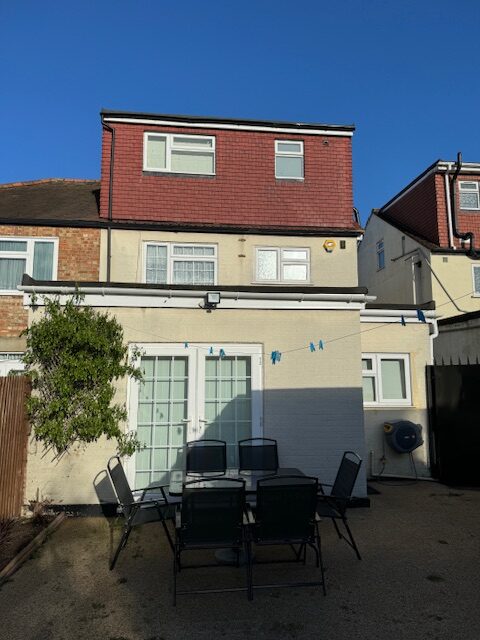
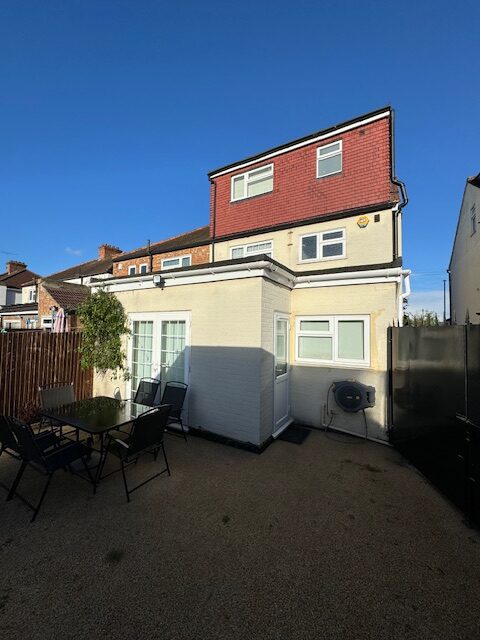
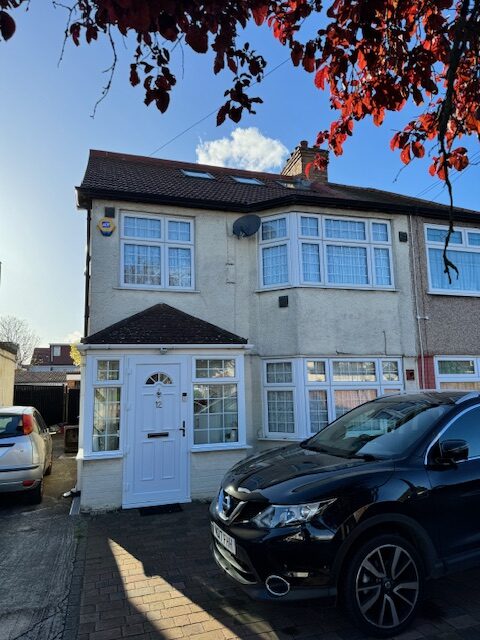
After the planning appraisal, our client sent us their brief, along with visual information. Our architects meticulously examined this information and prepared architectural drawings according to the brief. Our Architects and Town Planners prepared the supporting documents Architectural Plans, and Planning Statements. Please see the plans of this project in our Portfolio. Our team has successfully submitted and managed the planning application with the council. Following the waiting period of the decision, Homz has scored another successful Approval for this planning application on behalf of our client.
| Likelihood of Success: | Although proposals for new residential dwellings are typically considered high-risk, high-reward endeavors, optimism exists regarding the prospects for success with a well-prepared planning submission. The council’s website shows past planning applications with positive outcomes, indicating a high approval rate for the area, which enhances the feasibility of this proposal. |