
Our client approached us seeking planning appraisal services for enhance their home by adding a Loft Conversion, designed to match the character and scale of their neighboring property within London Borough of Richmond upon Thames. Our Senior Town Planner conducted research within the National Planning Policy Framework (NPPF) to ascertain whether the local planning authority had applied any constraints on the designated property.
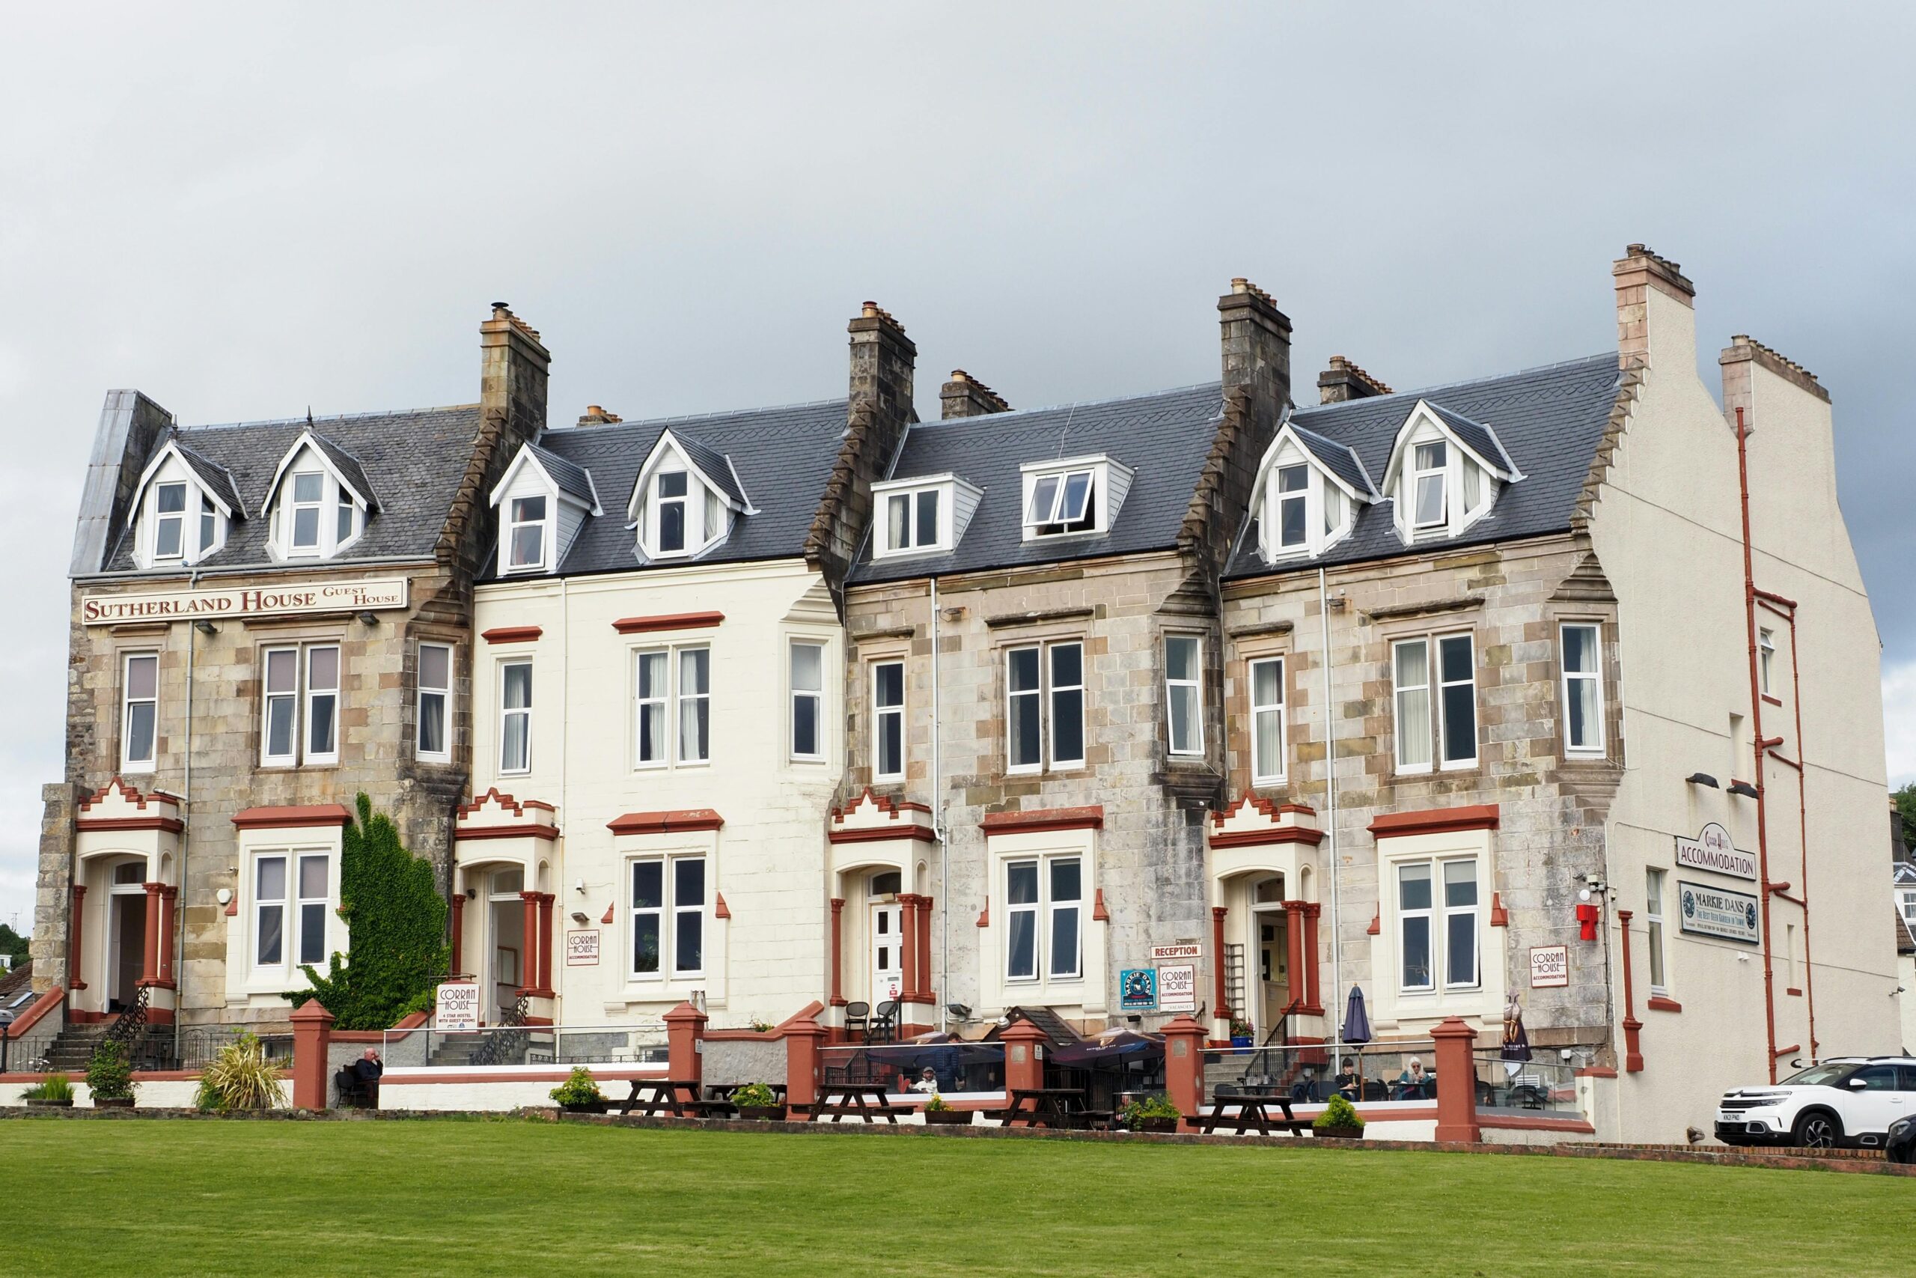
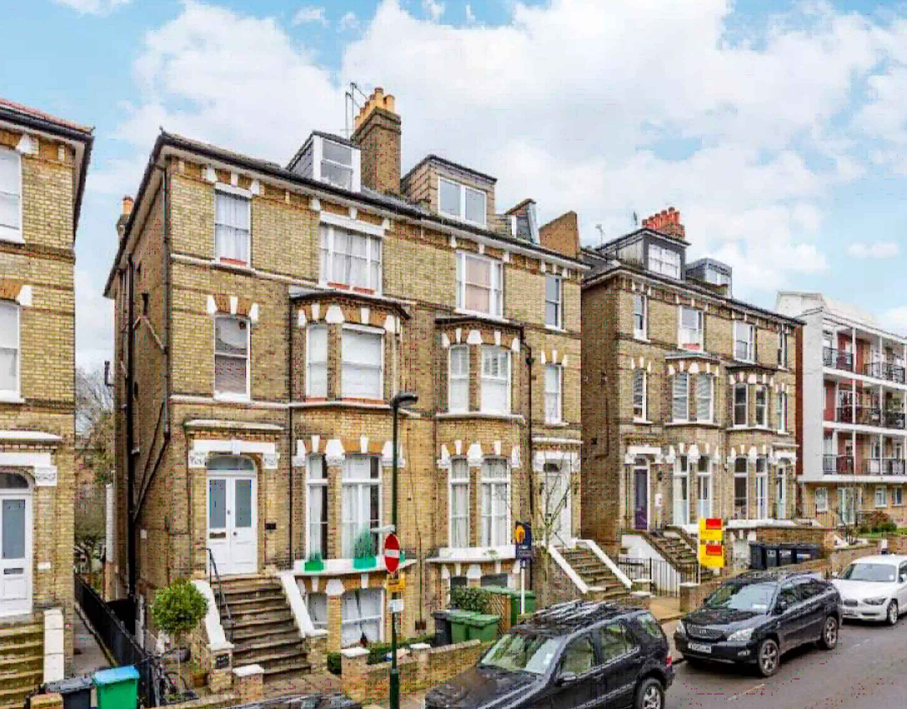
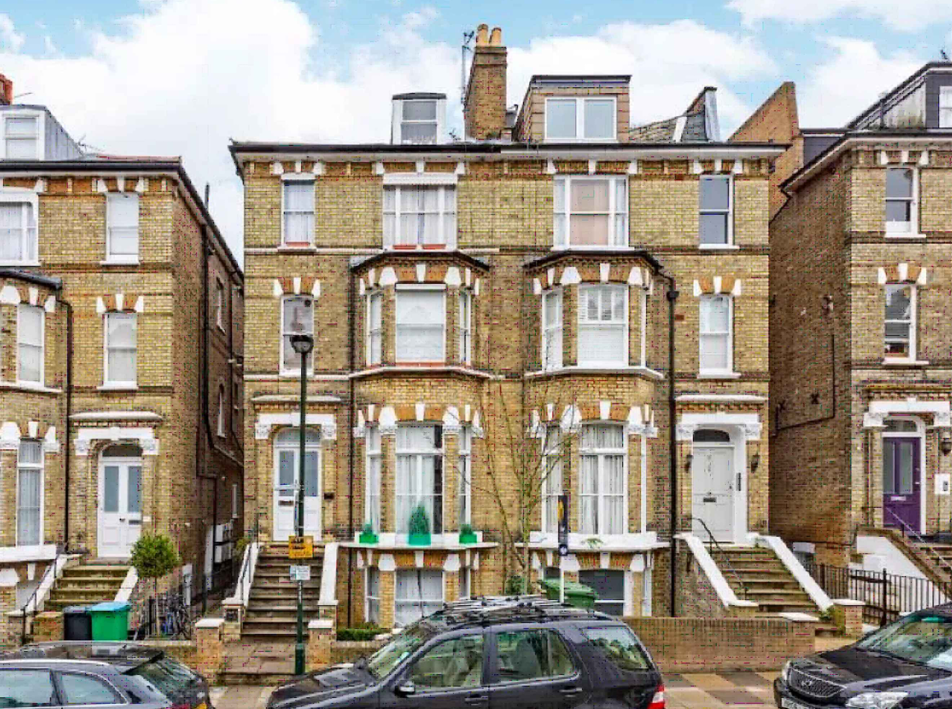
The property in question is part of a residential area where maintaining uniformity and preserving the visual character are key considerations. Additionally, the property is located within a designated Conservation Area, where stricter planning controls often apply to safeguard the historic and architectural significance of the neighborhood. Recognising this, we ensured that the proposed loft conversion mirrored the neighboring property in design, height, and material finishes. By doing so, we aimed to create a cohesive appearance along the street while meeting our client’s needs for additional living space.
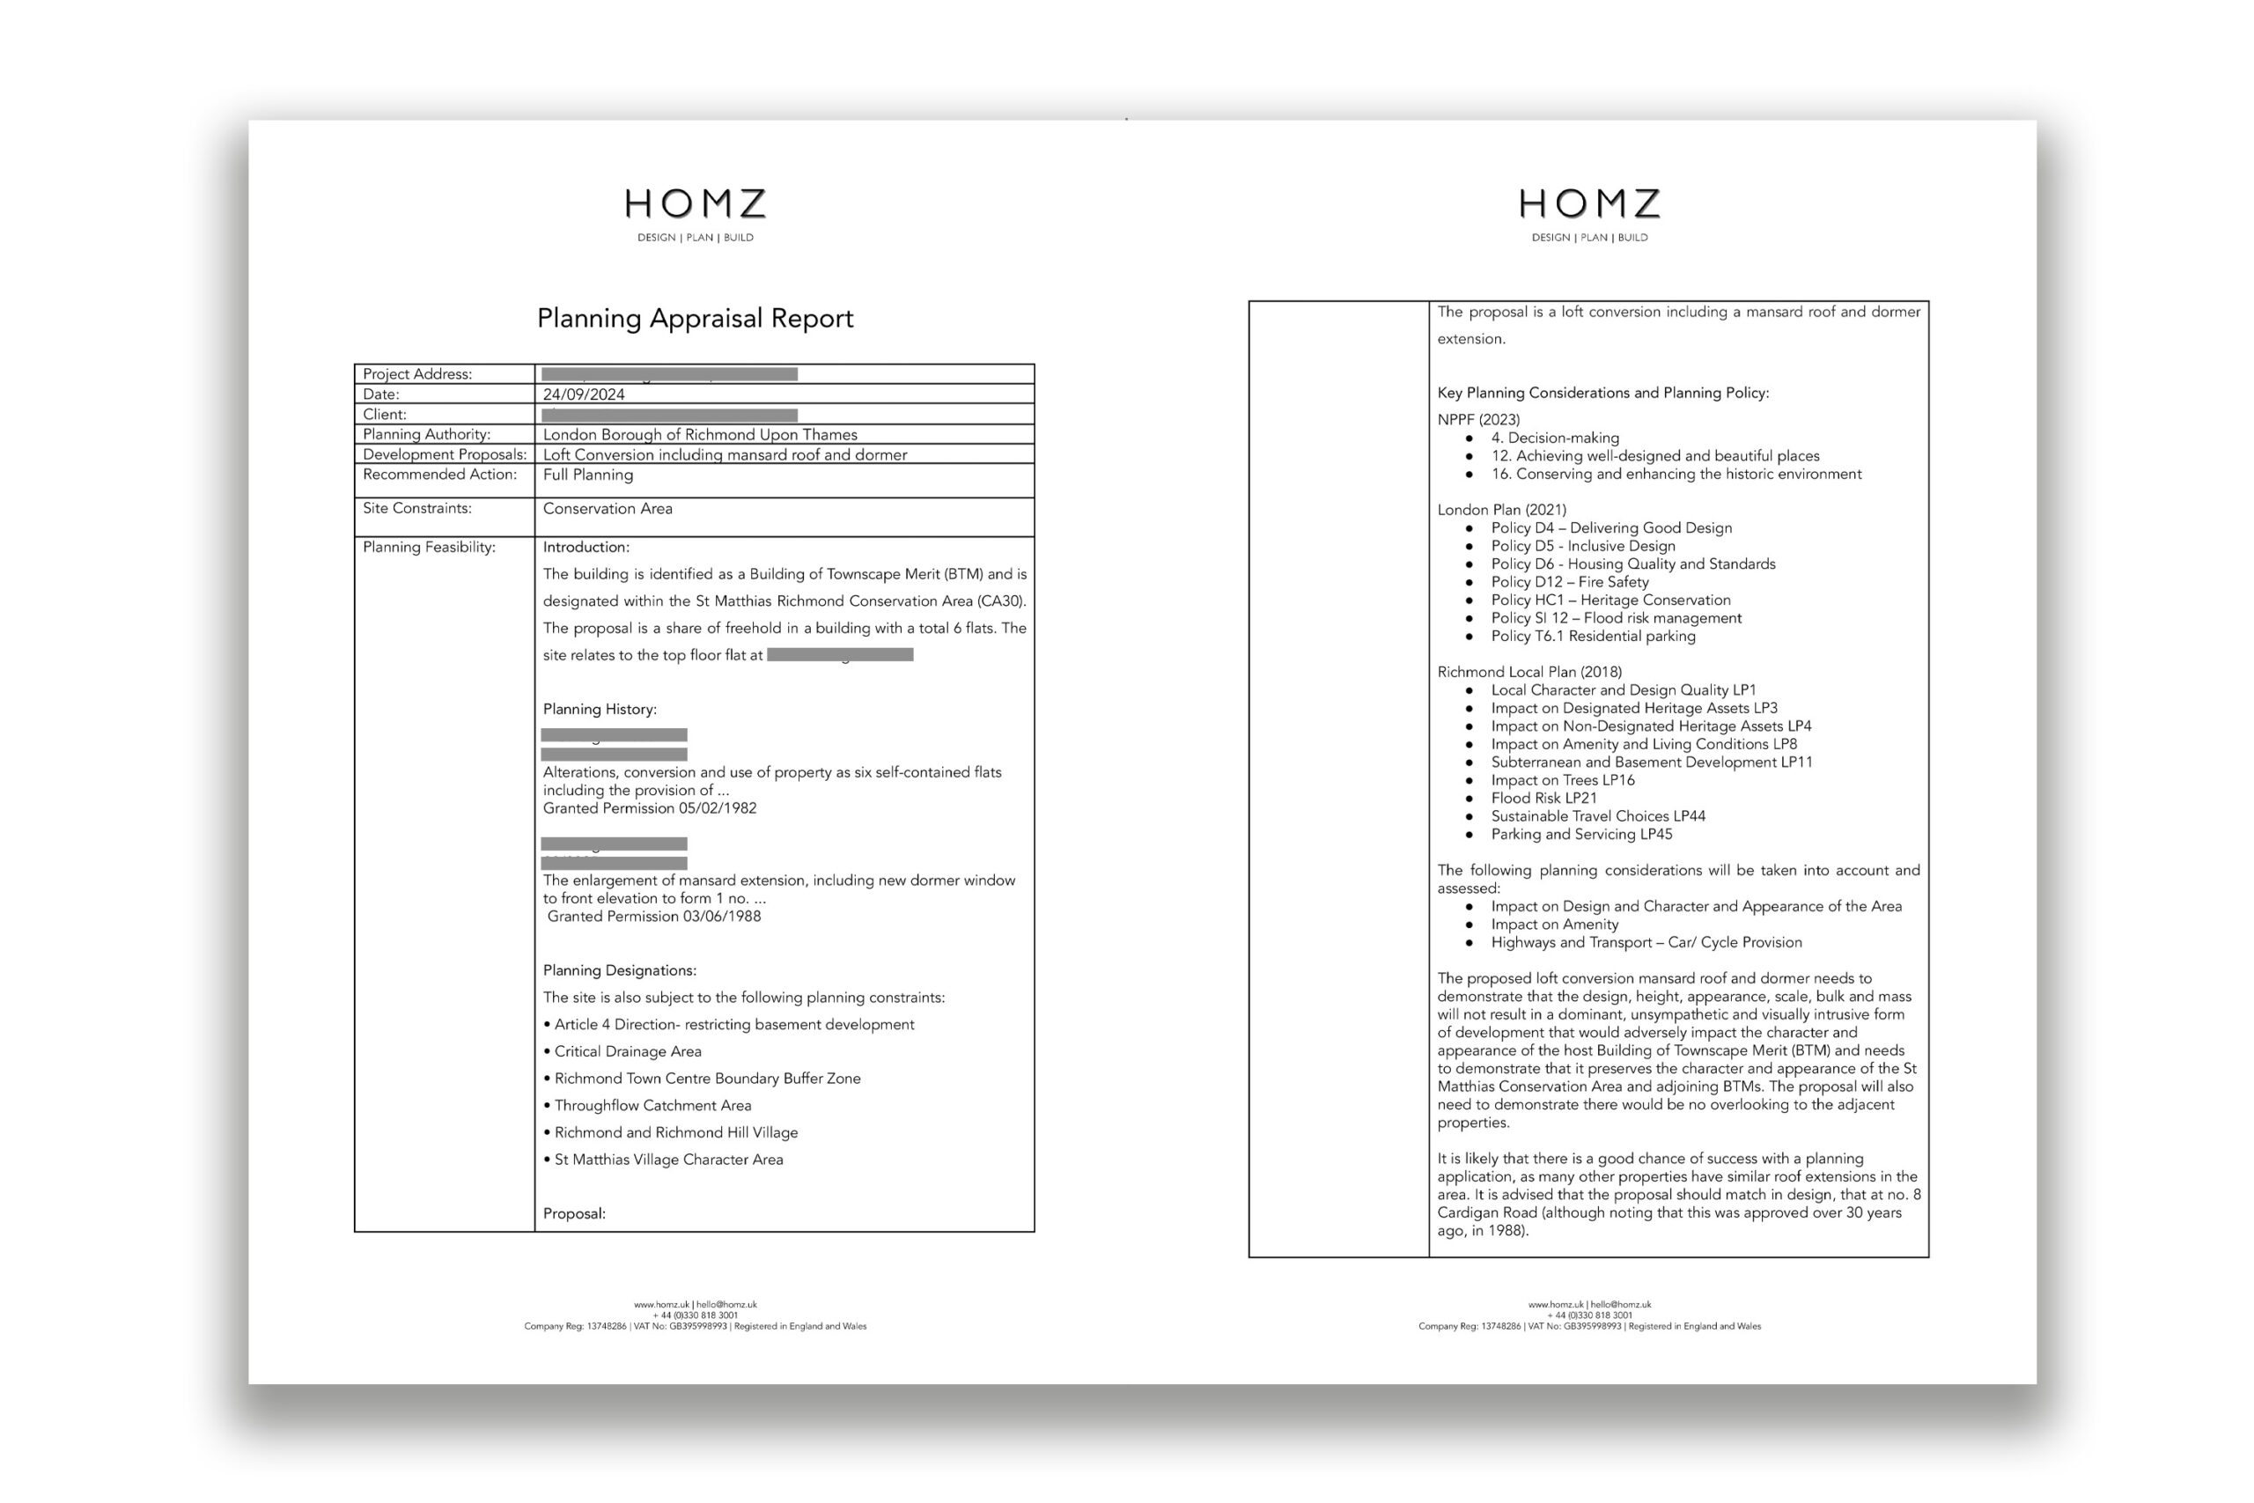
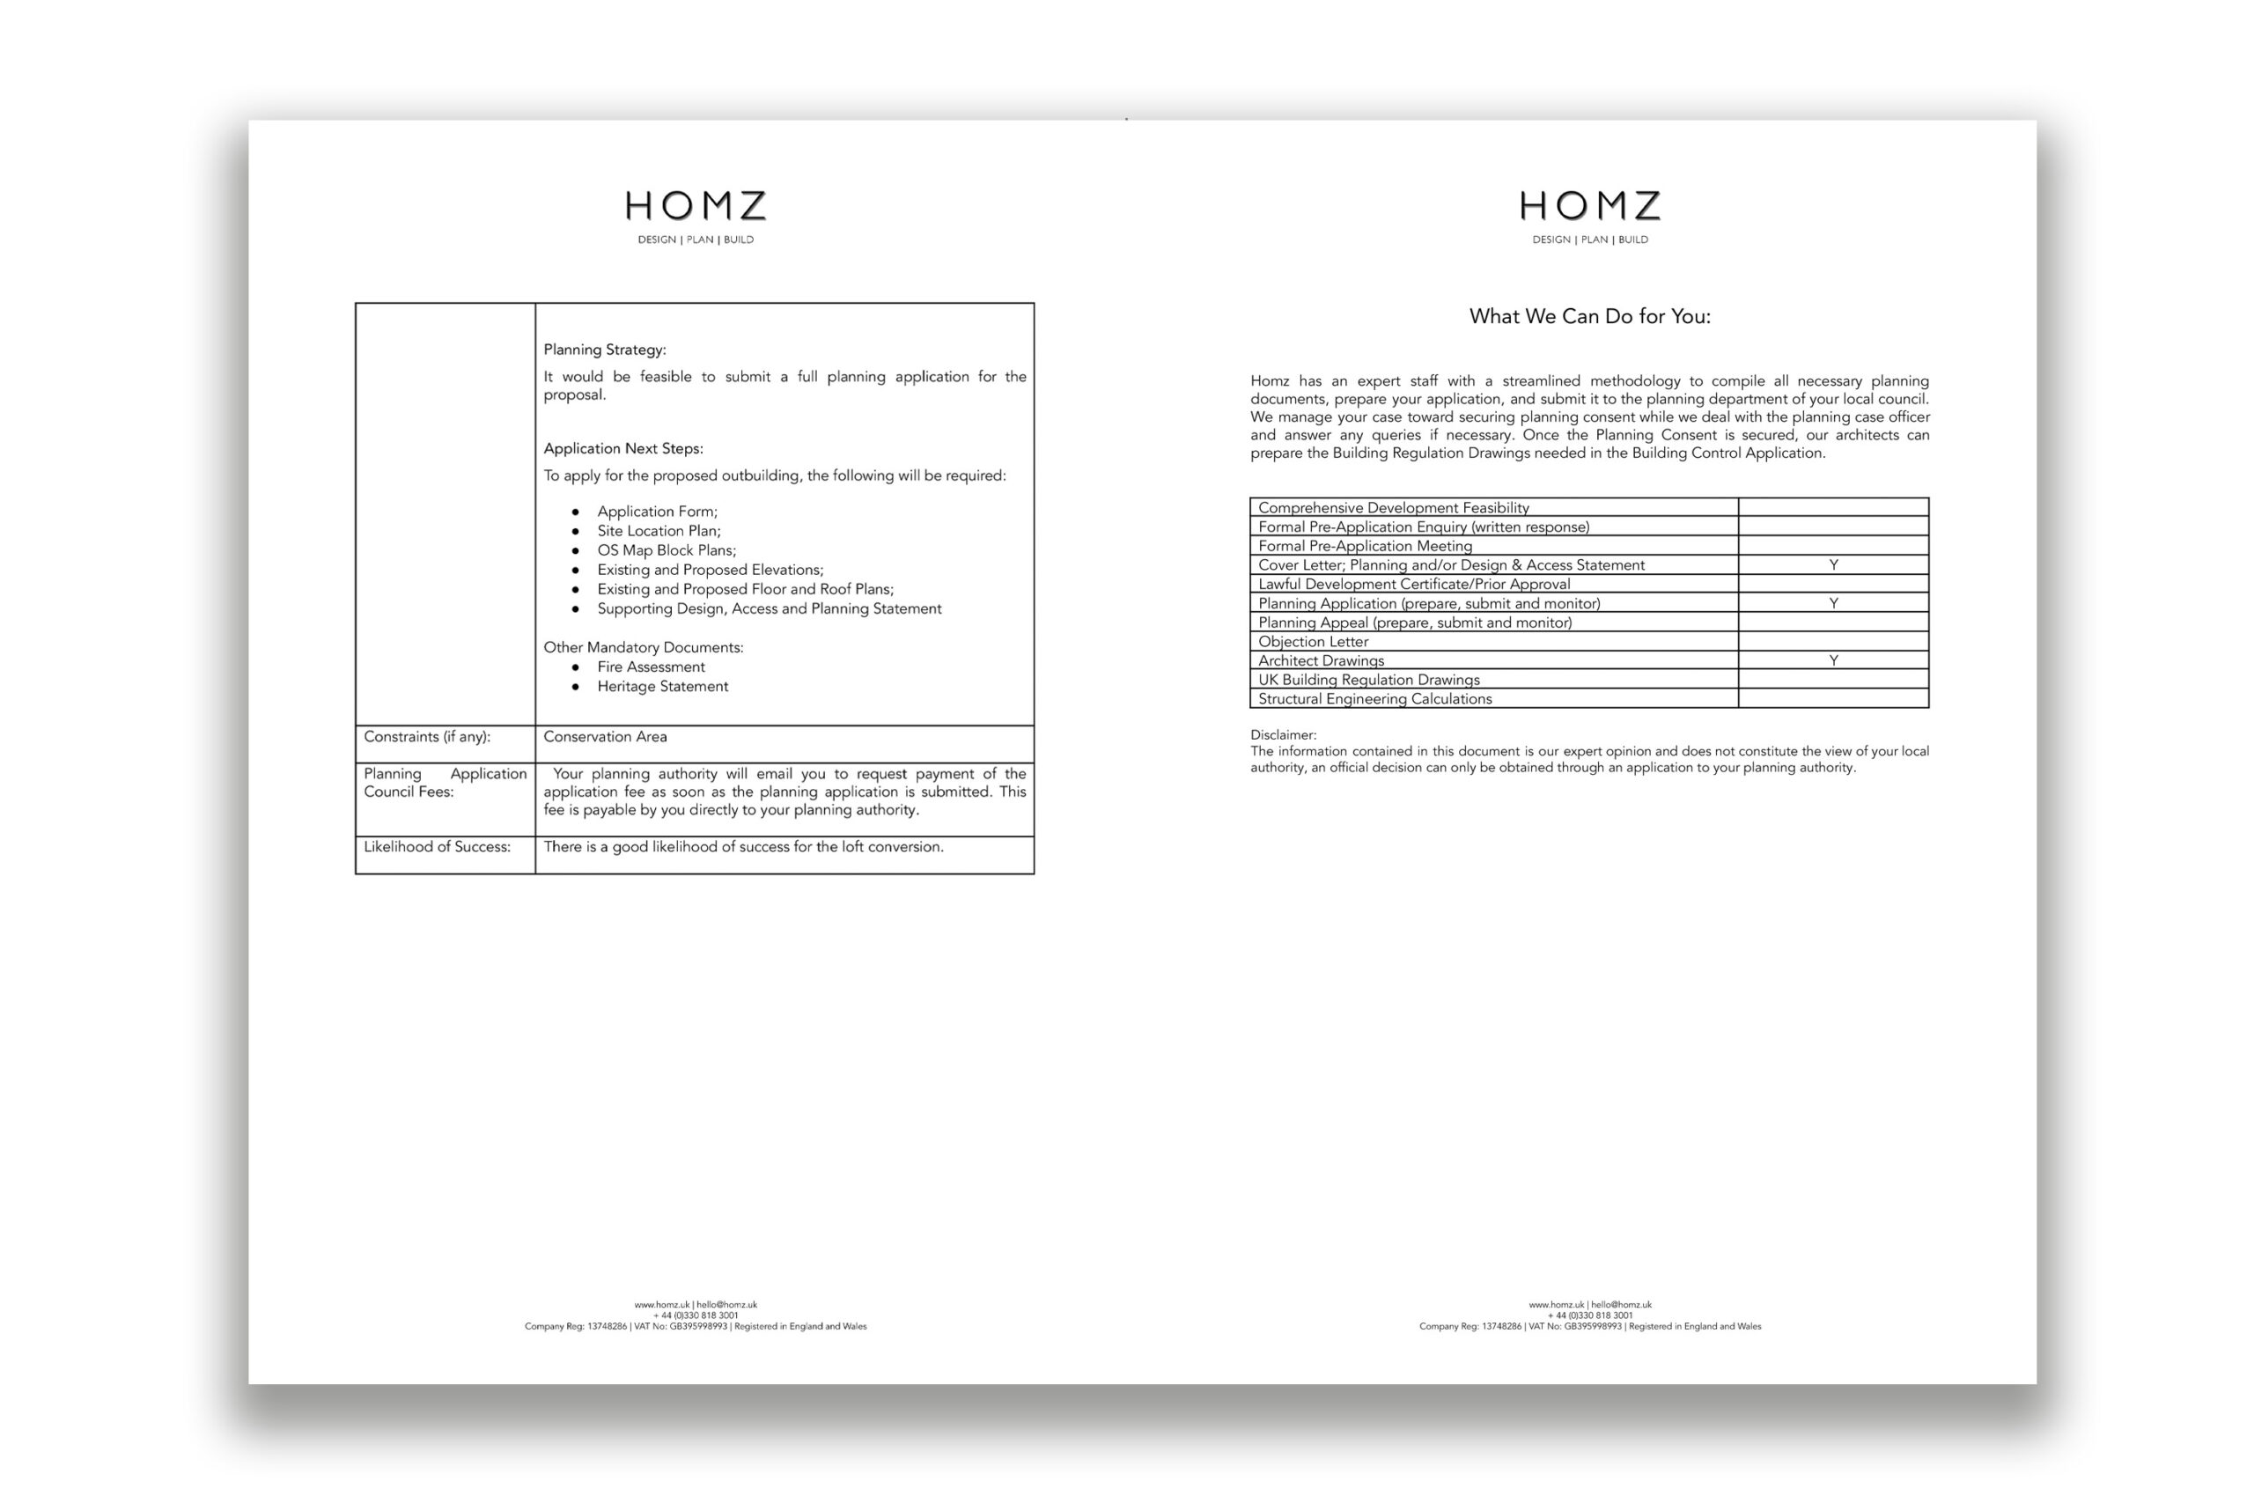
After completing the planning appraisal, the client shared their brief, detailing the specifics of their proposal. Our architectural team collaborated closely with them to create a comprehensive set of architectural drawings that matched their vision.
To further strengthen the application, we conducted a thorough review of planning policies and highlighted the precedent set by the neighboring loft conversion, which was granted approval and completed without issue. However, it became evident that the council might not have been relying on the existing loft conversion as a precedent due to the stricter requirements in Conservation Areas. The proposed design also adhered to all local planning guidelines, including restrictions on overlooking and overshadowing.
Once the client approved the designs, we submitted the planning application to London Borough of Richmond upon Thames for review.
Challenges
Despite the efforts to align the design with the established character of the area, the application was refused by the council. The decision cited that the proposed loft conversion was “big and visually intrusive,” raising concerns that it would dominate the existing property and disrupt the appearance of the roof. This outcome was particularly surprising given that the neighboring property’s conversion was identical in size and design. However, it appears that the council may not have relied on the neighboring conversion as a precedent, potentially due to heightened scrutiny within Conservation Areas. This highlights how decisions in such areas can often prioritise maintaining the overall balance and historical character of the setting over individual precedents.
Reflections and Next Steps
This project provided valuable insights into the complexities of navigating planning permissions, particularly in Conservation Areas where policies are more stringent and subjective interpretations can play a significant role. While precedents and careful design considerations can strengthen an application, planning authorities may still assess each case on its unique merits and evaluate impacts more stringently in such areas.
While the refusal of the loft conversion application was disappointing, it underscored the importance of understanding how case officers may interpret policies and prioritise broader conservation principles over individual precedents. Each application is reviewed independently, and outcomes can significantly vary depending on the context, timing, and specific considerations at play. By navigating these complexities, we aim to ensure more robust and strategic approaches in future applications.
In light of this refusal, we have decided to resubmit the application with a revised design. The updated plans feature reduced dimensions to address the council’s concerns about scale and visual impact while preserving the functionality and aesthetic our client desires. This approach demonstrates our commitment to adapting to feedback and finding a balanced solution that aligns with both the client’s needs and the area’s conservation priorities.
| Likelihood of Success: | Provided that an appropriate application is lodged, this proposal should benefit from a reasonable –likelihood of success provided that an appropriate application is lodged to the Planning Authority. |