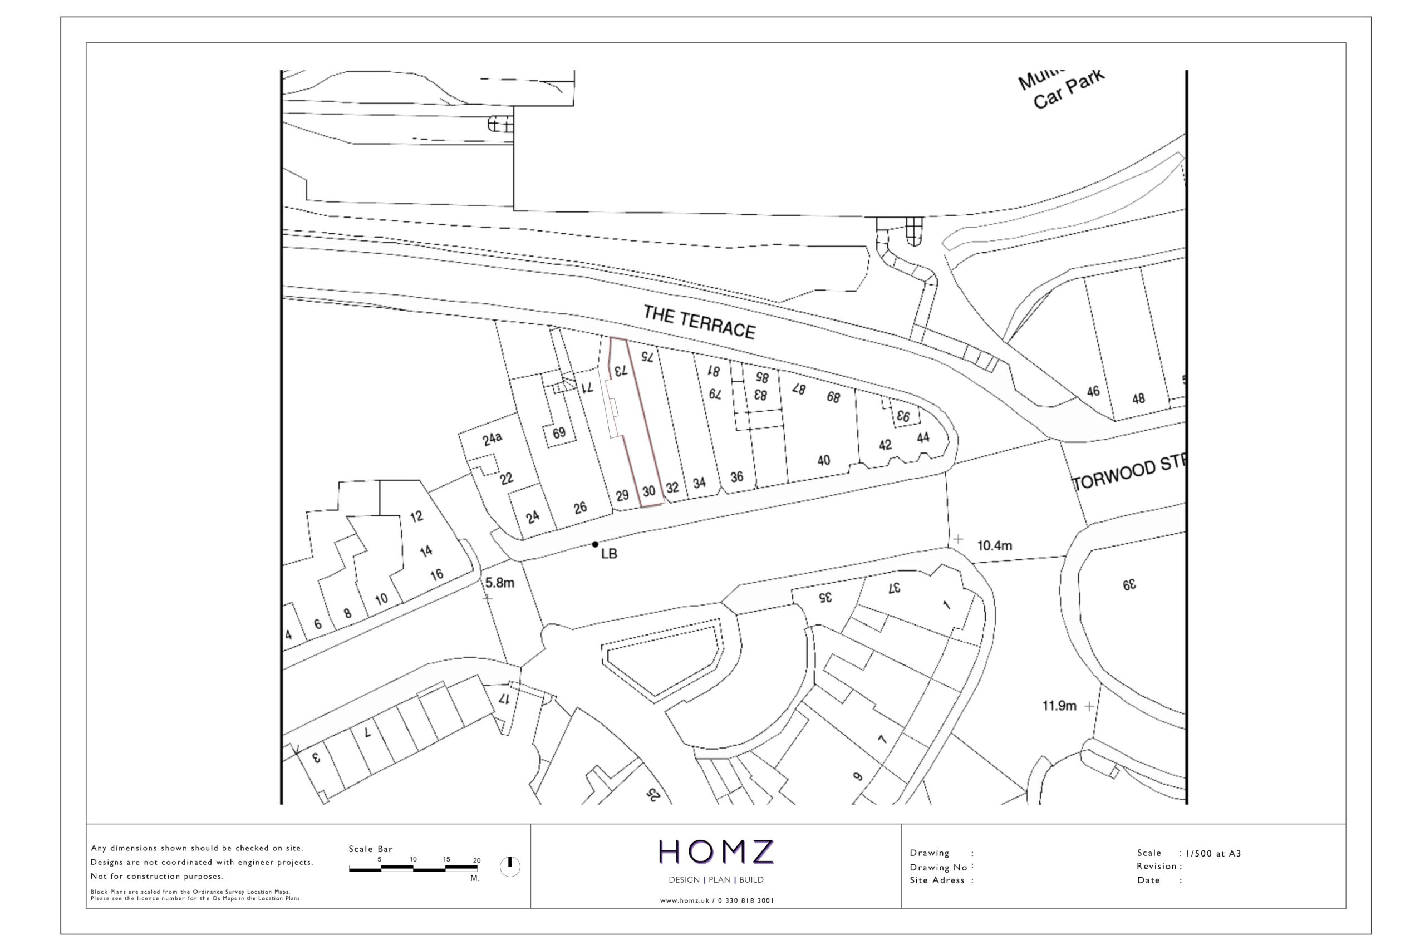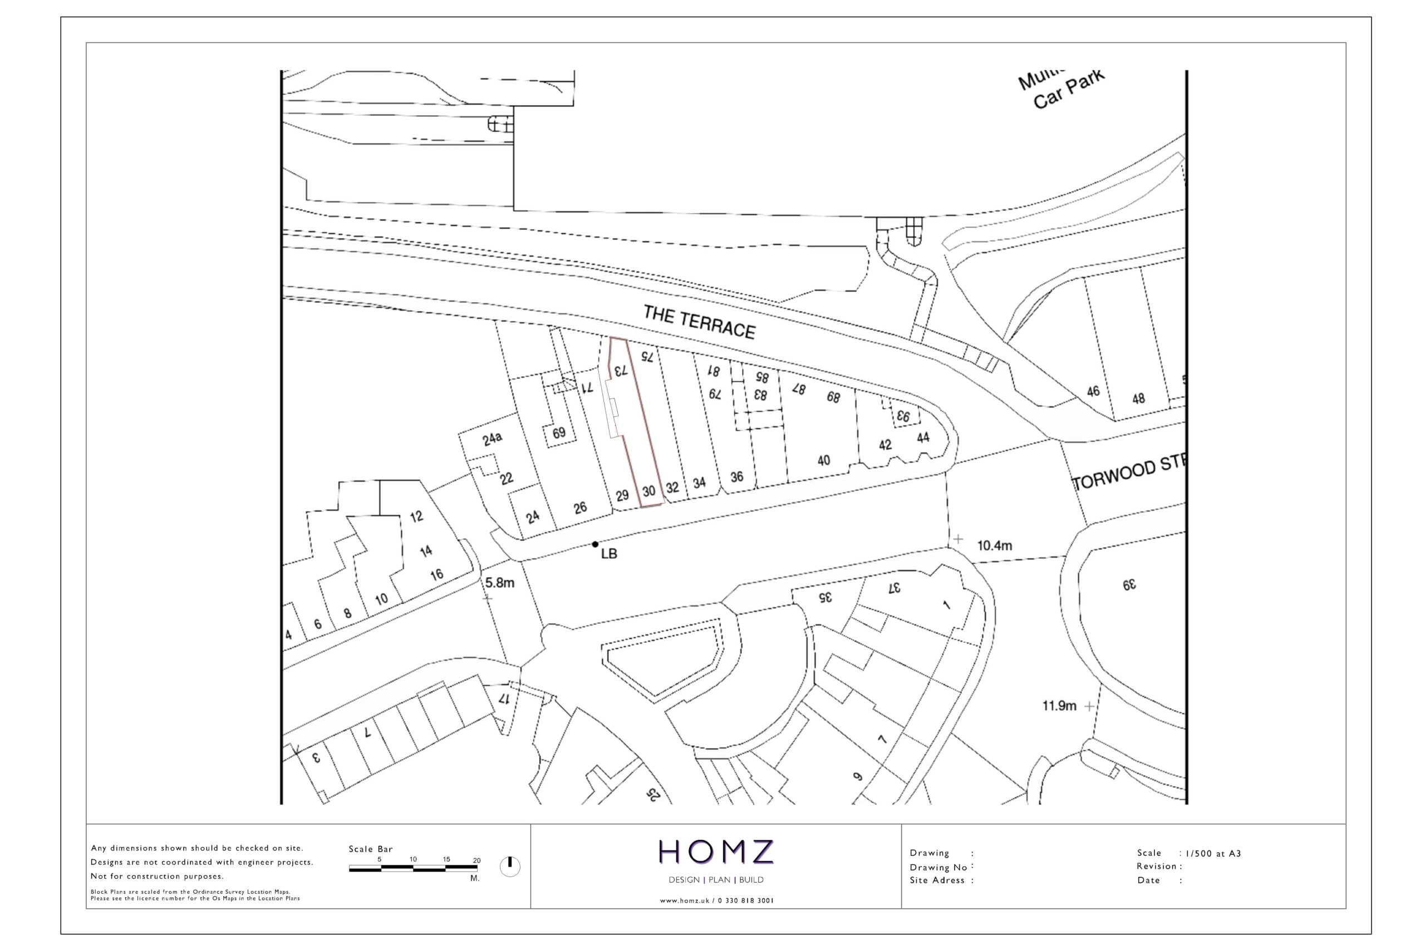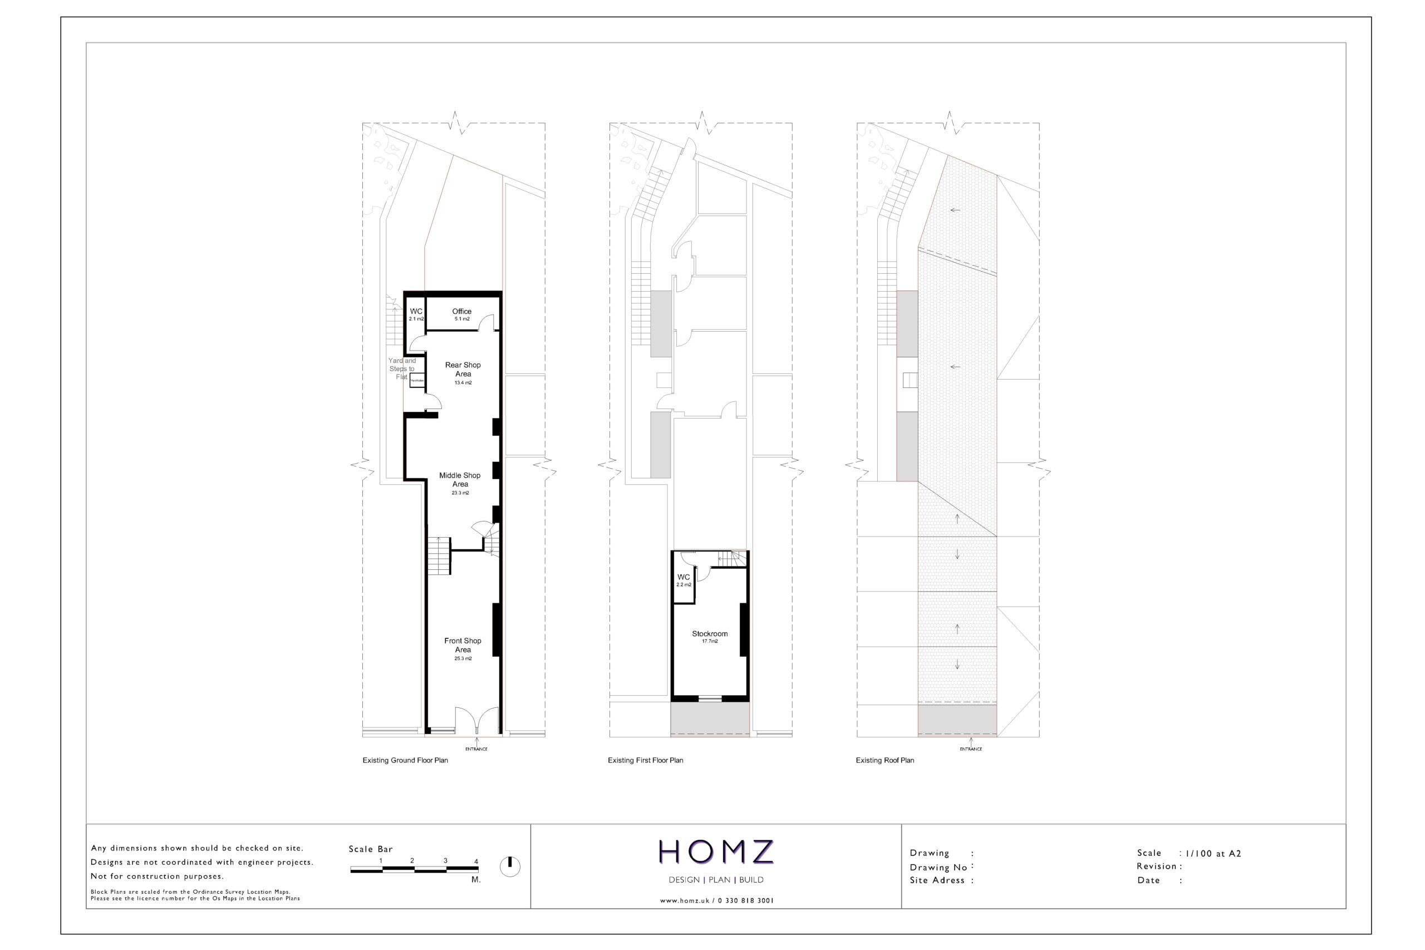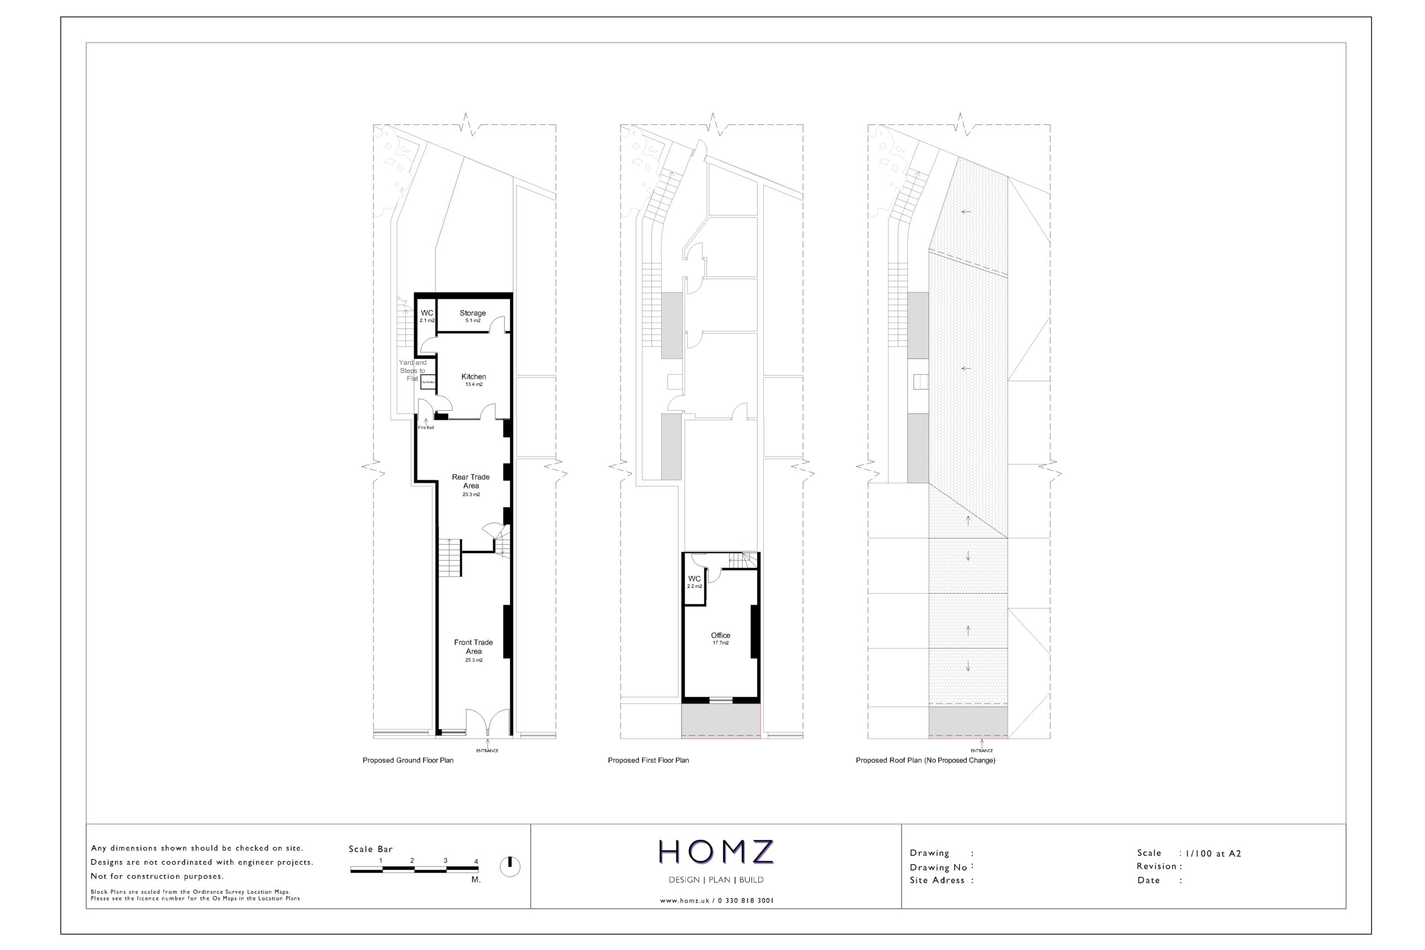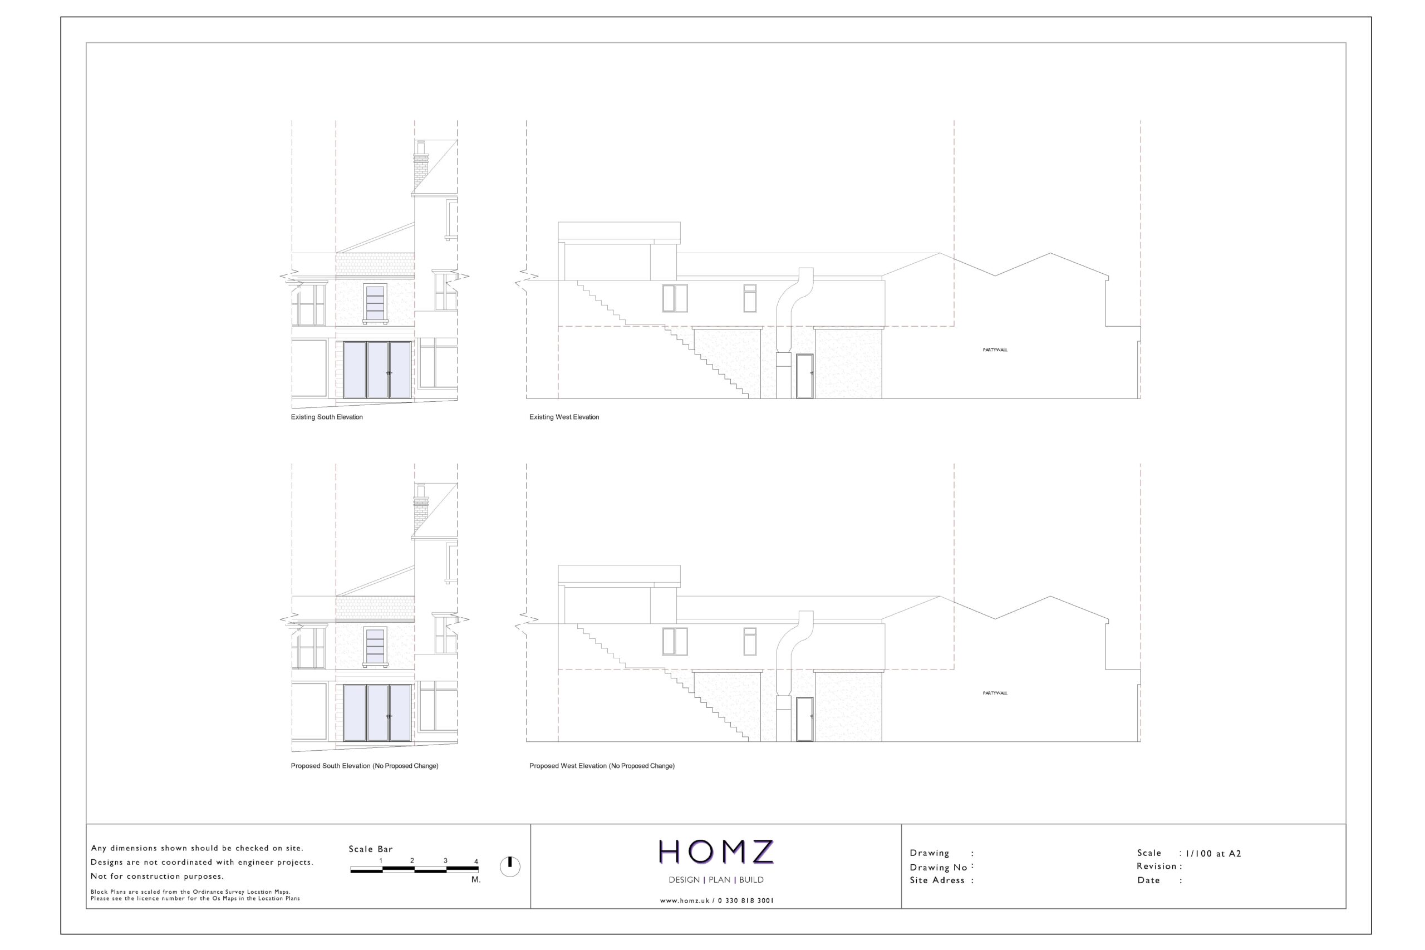

The client instructed Homz to provide feasibility on their site for a Change of Use From Class E Commercial to Class C3 Residential Unit in Thurrock Council. Our Senior Town Planner has conducted research within the National Planning Policy Framework (NPPF) to understand whether the local planning authority is applying any constraints on the designated property
Planning approval will be required for this proposal will constitute as a material change of use from Class E (Commercial) to Class C3 (dwelling) and will require planning consent via the submission of a full planning application.
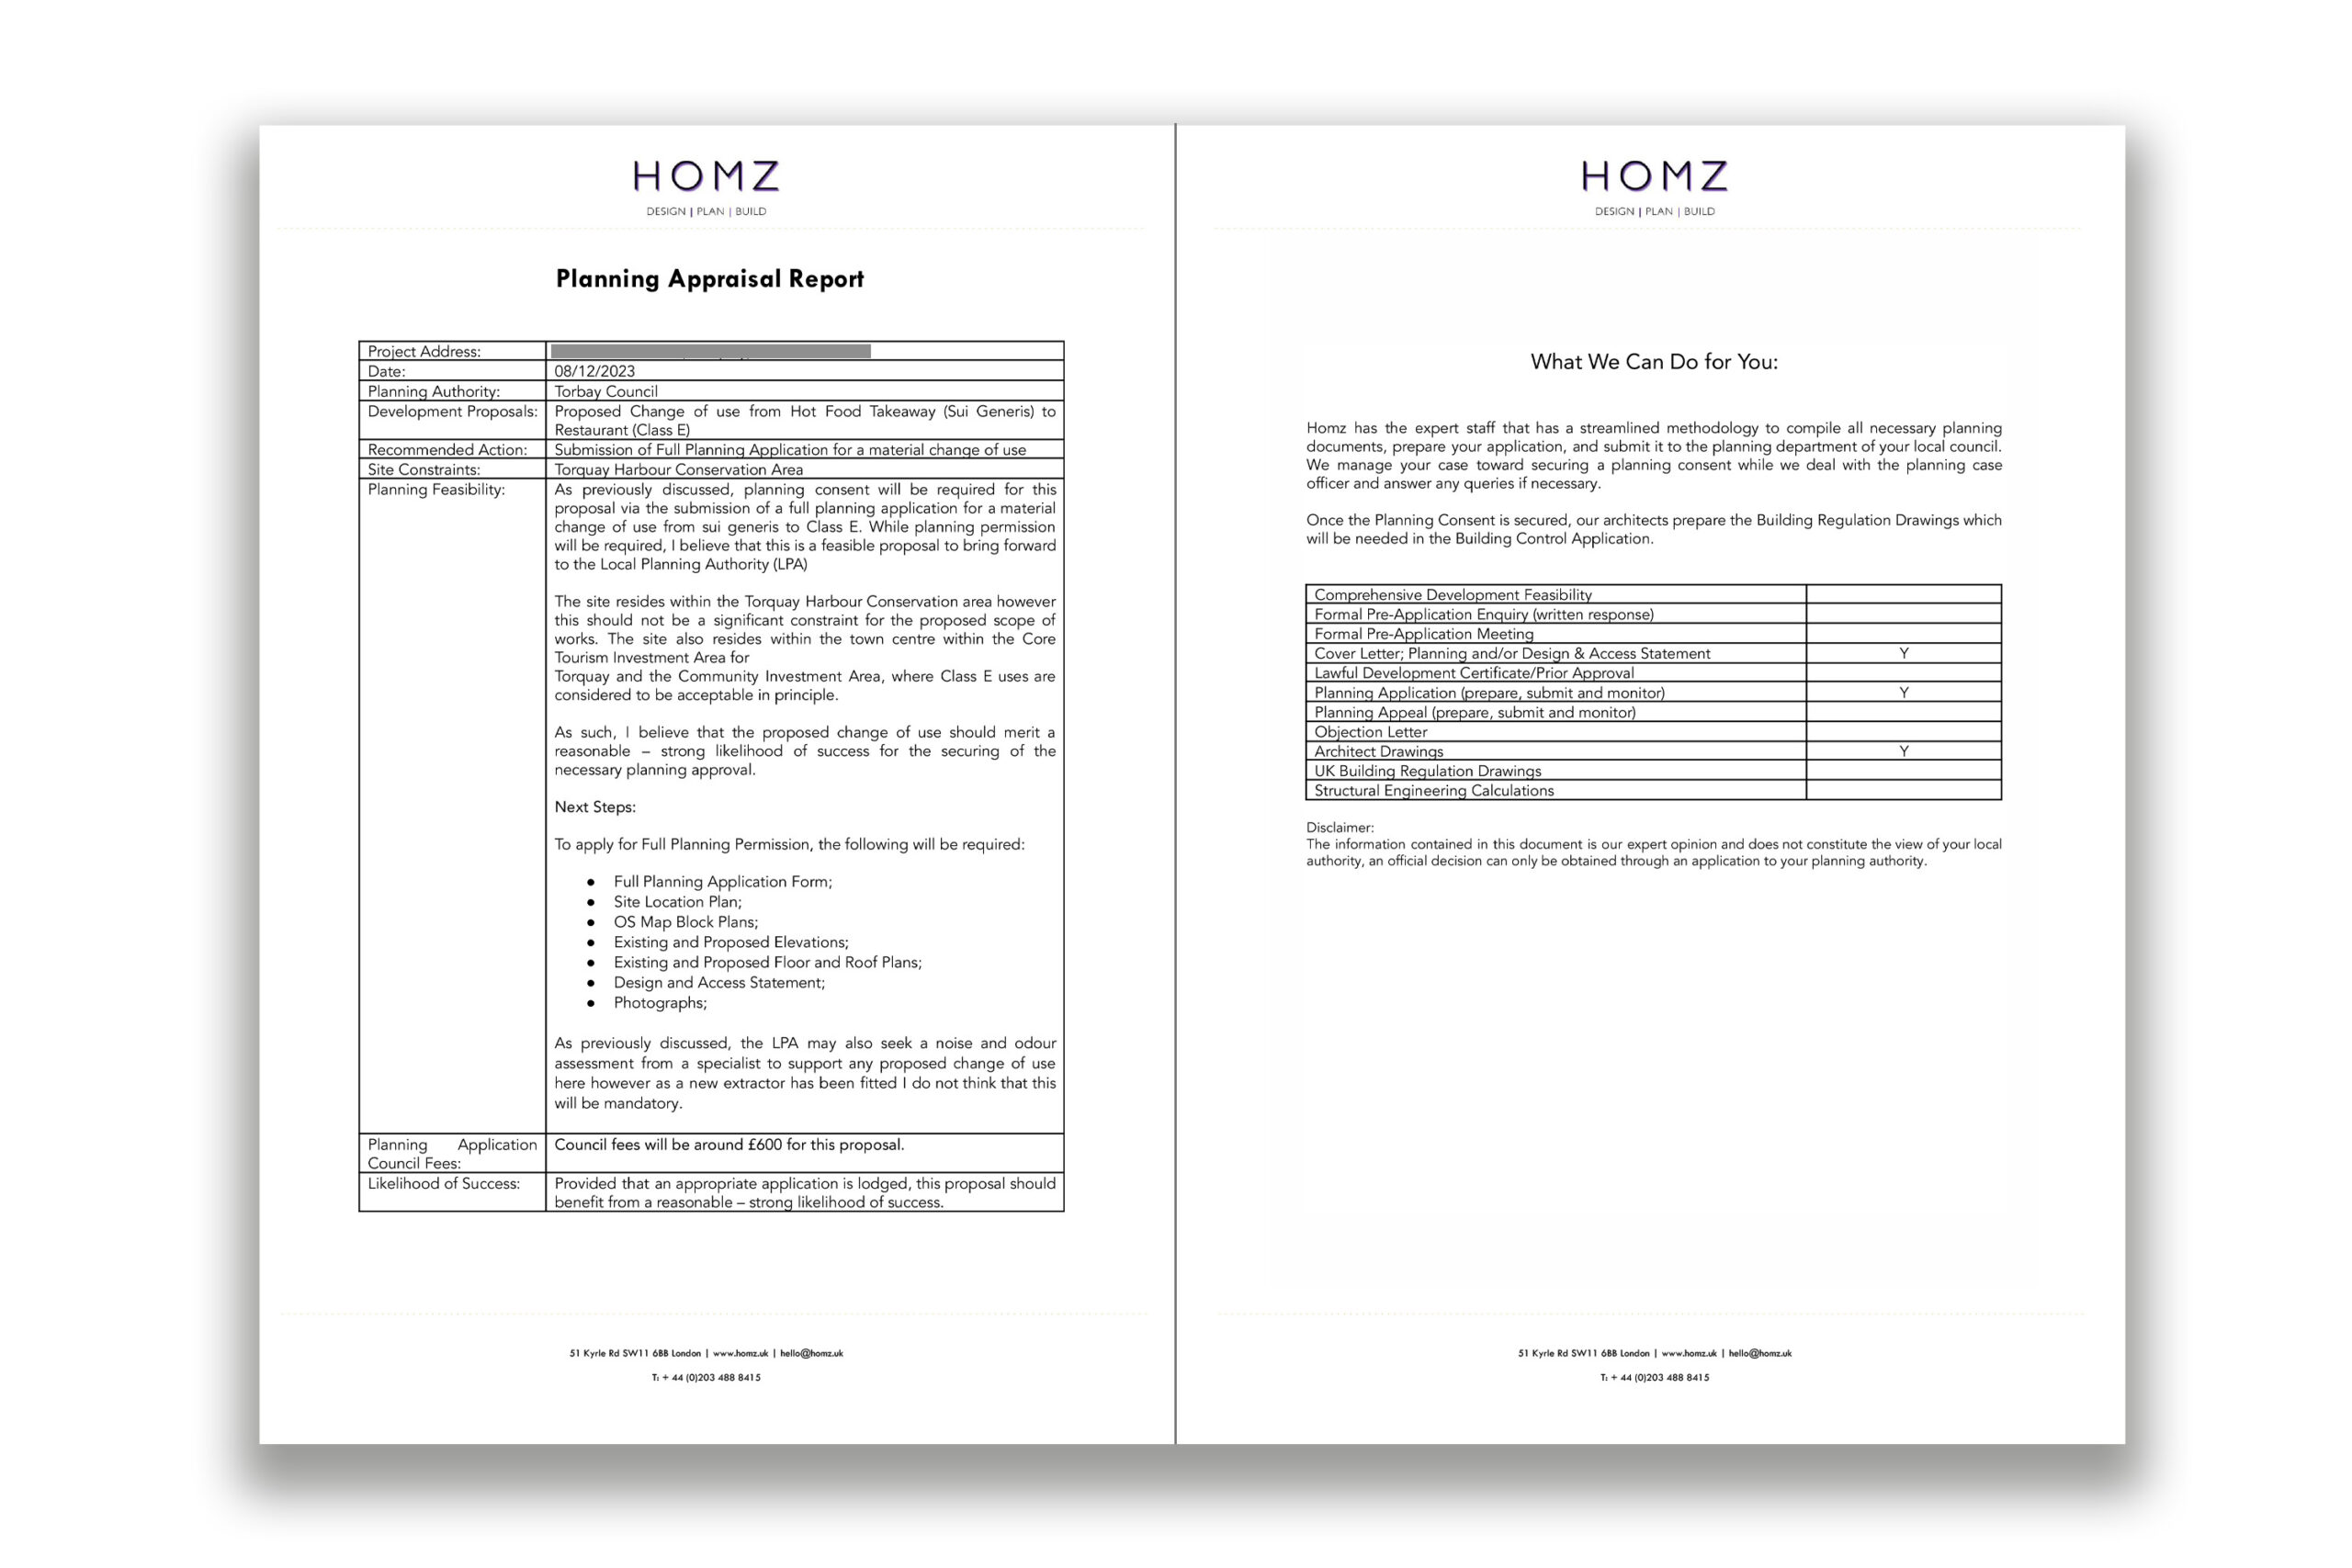
There are similar development proposals that have been approved in the area, which should provide a decent precedent for development. While as per the council’s local development plan, the site location is not associated with any planning constraints or sensitive landscape designations which should further promote the feasibility and overall likelihood of success for this proposal.
The application site lies within a designated Smaller Neighbourhood Shopping parade, as identified by Core Strategy policy CSTP7. In addition, national planning policies and guidance encourage effective use of land for the delivery of new housing in preference to the release of fresh land.
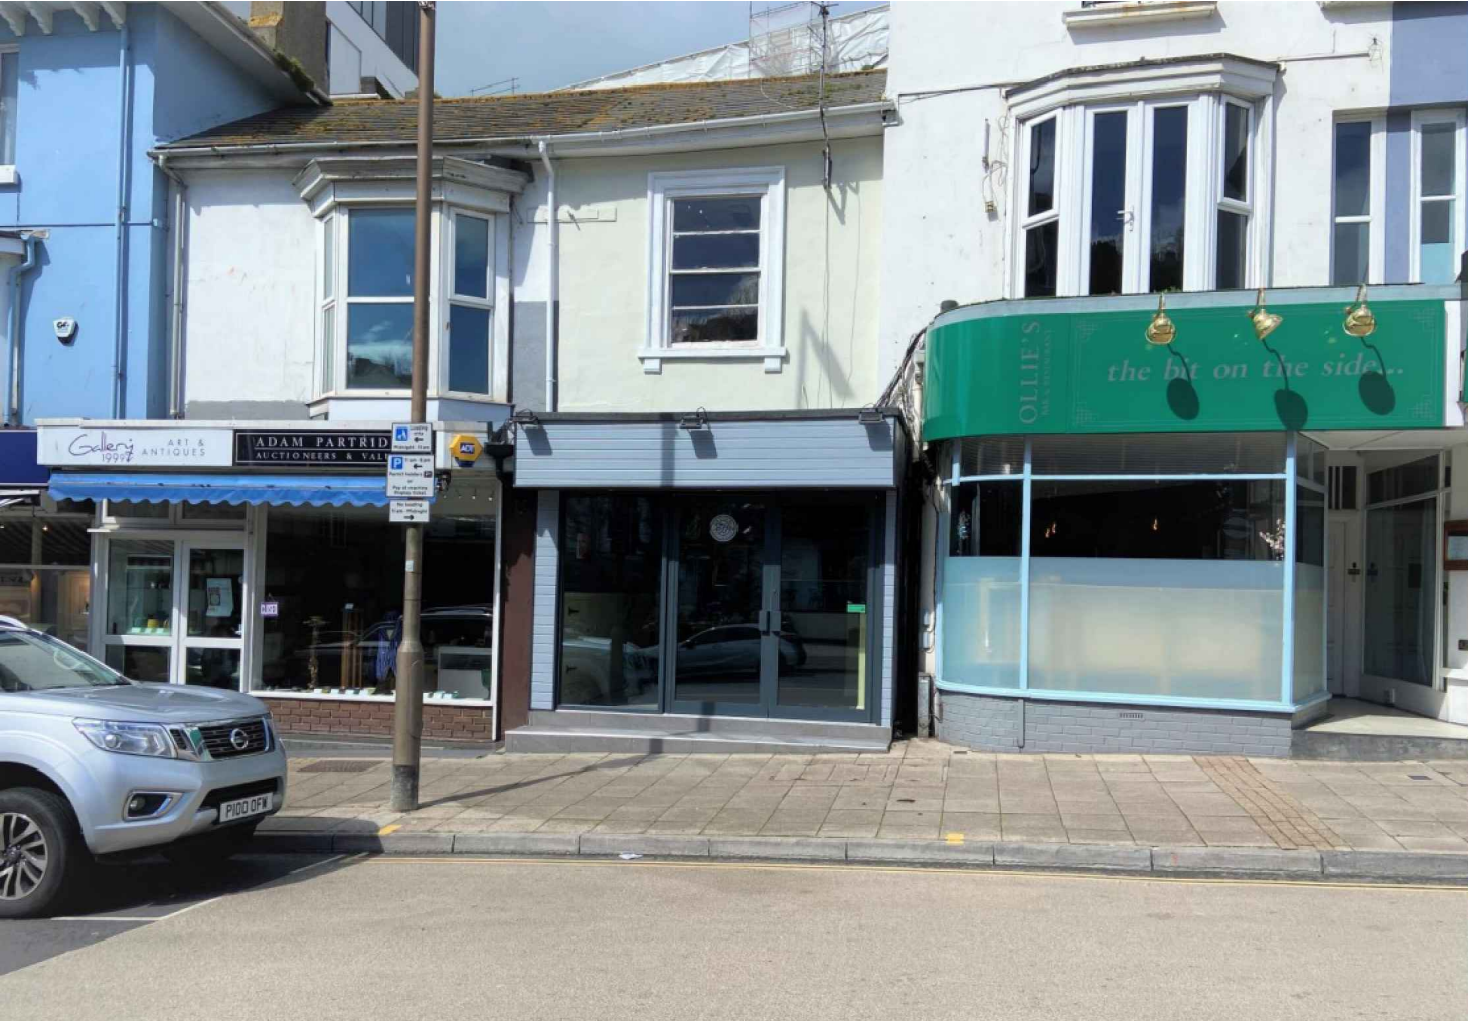
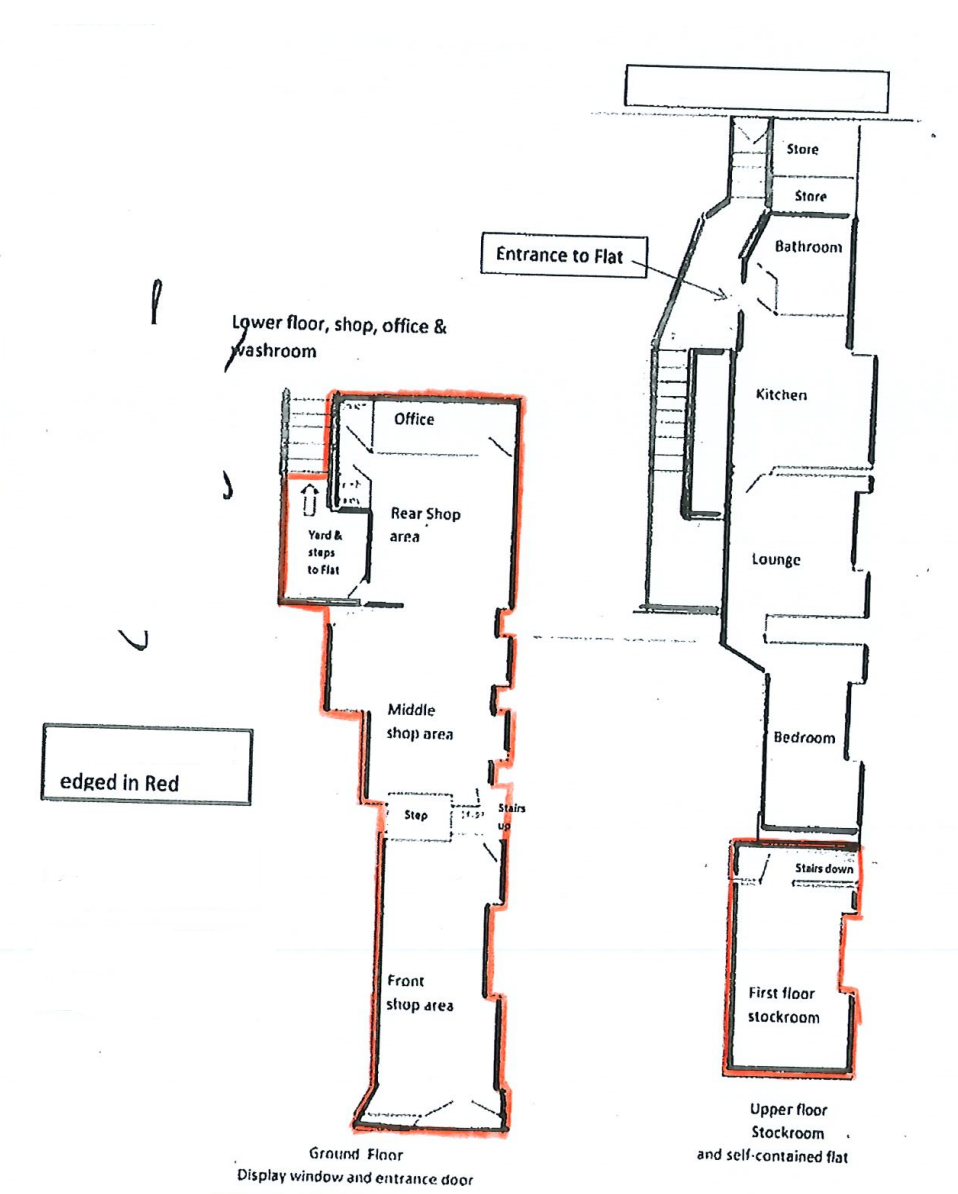
After the planning appraisal, our client sent us their brief, along with visual information and sketches of their proposal. Our architects meticulously examined this information and prepared architectural drawings according to the brief. Our Architects and Town Planners prepared the supporting documents Architectural Plans, and Planning Statements. Please see the plans of this project in our Portfolio. Our team has successfully submitted and managed the planning application with the council. Following the waiting period of the decision, Homz has scored another successful Approval for this planning application on behalf of our client.
| Likelihood of Success: | Provided that an appropriate application is lodged, this proposal should benefit from a reasonable –Strong likelihood of success provided that an appropriate application is lodged to the Planning Authority. |