Other Article

Case Study 01: Planning Permission for Change of Use From Single Dwellinghouse C3 to Care Home C2 in London Borough of Waltham Forest

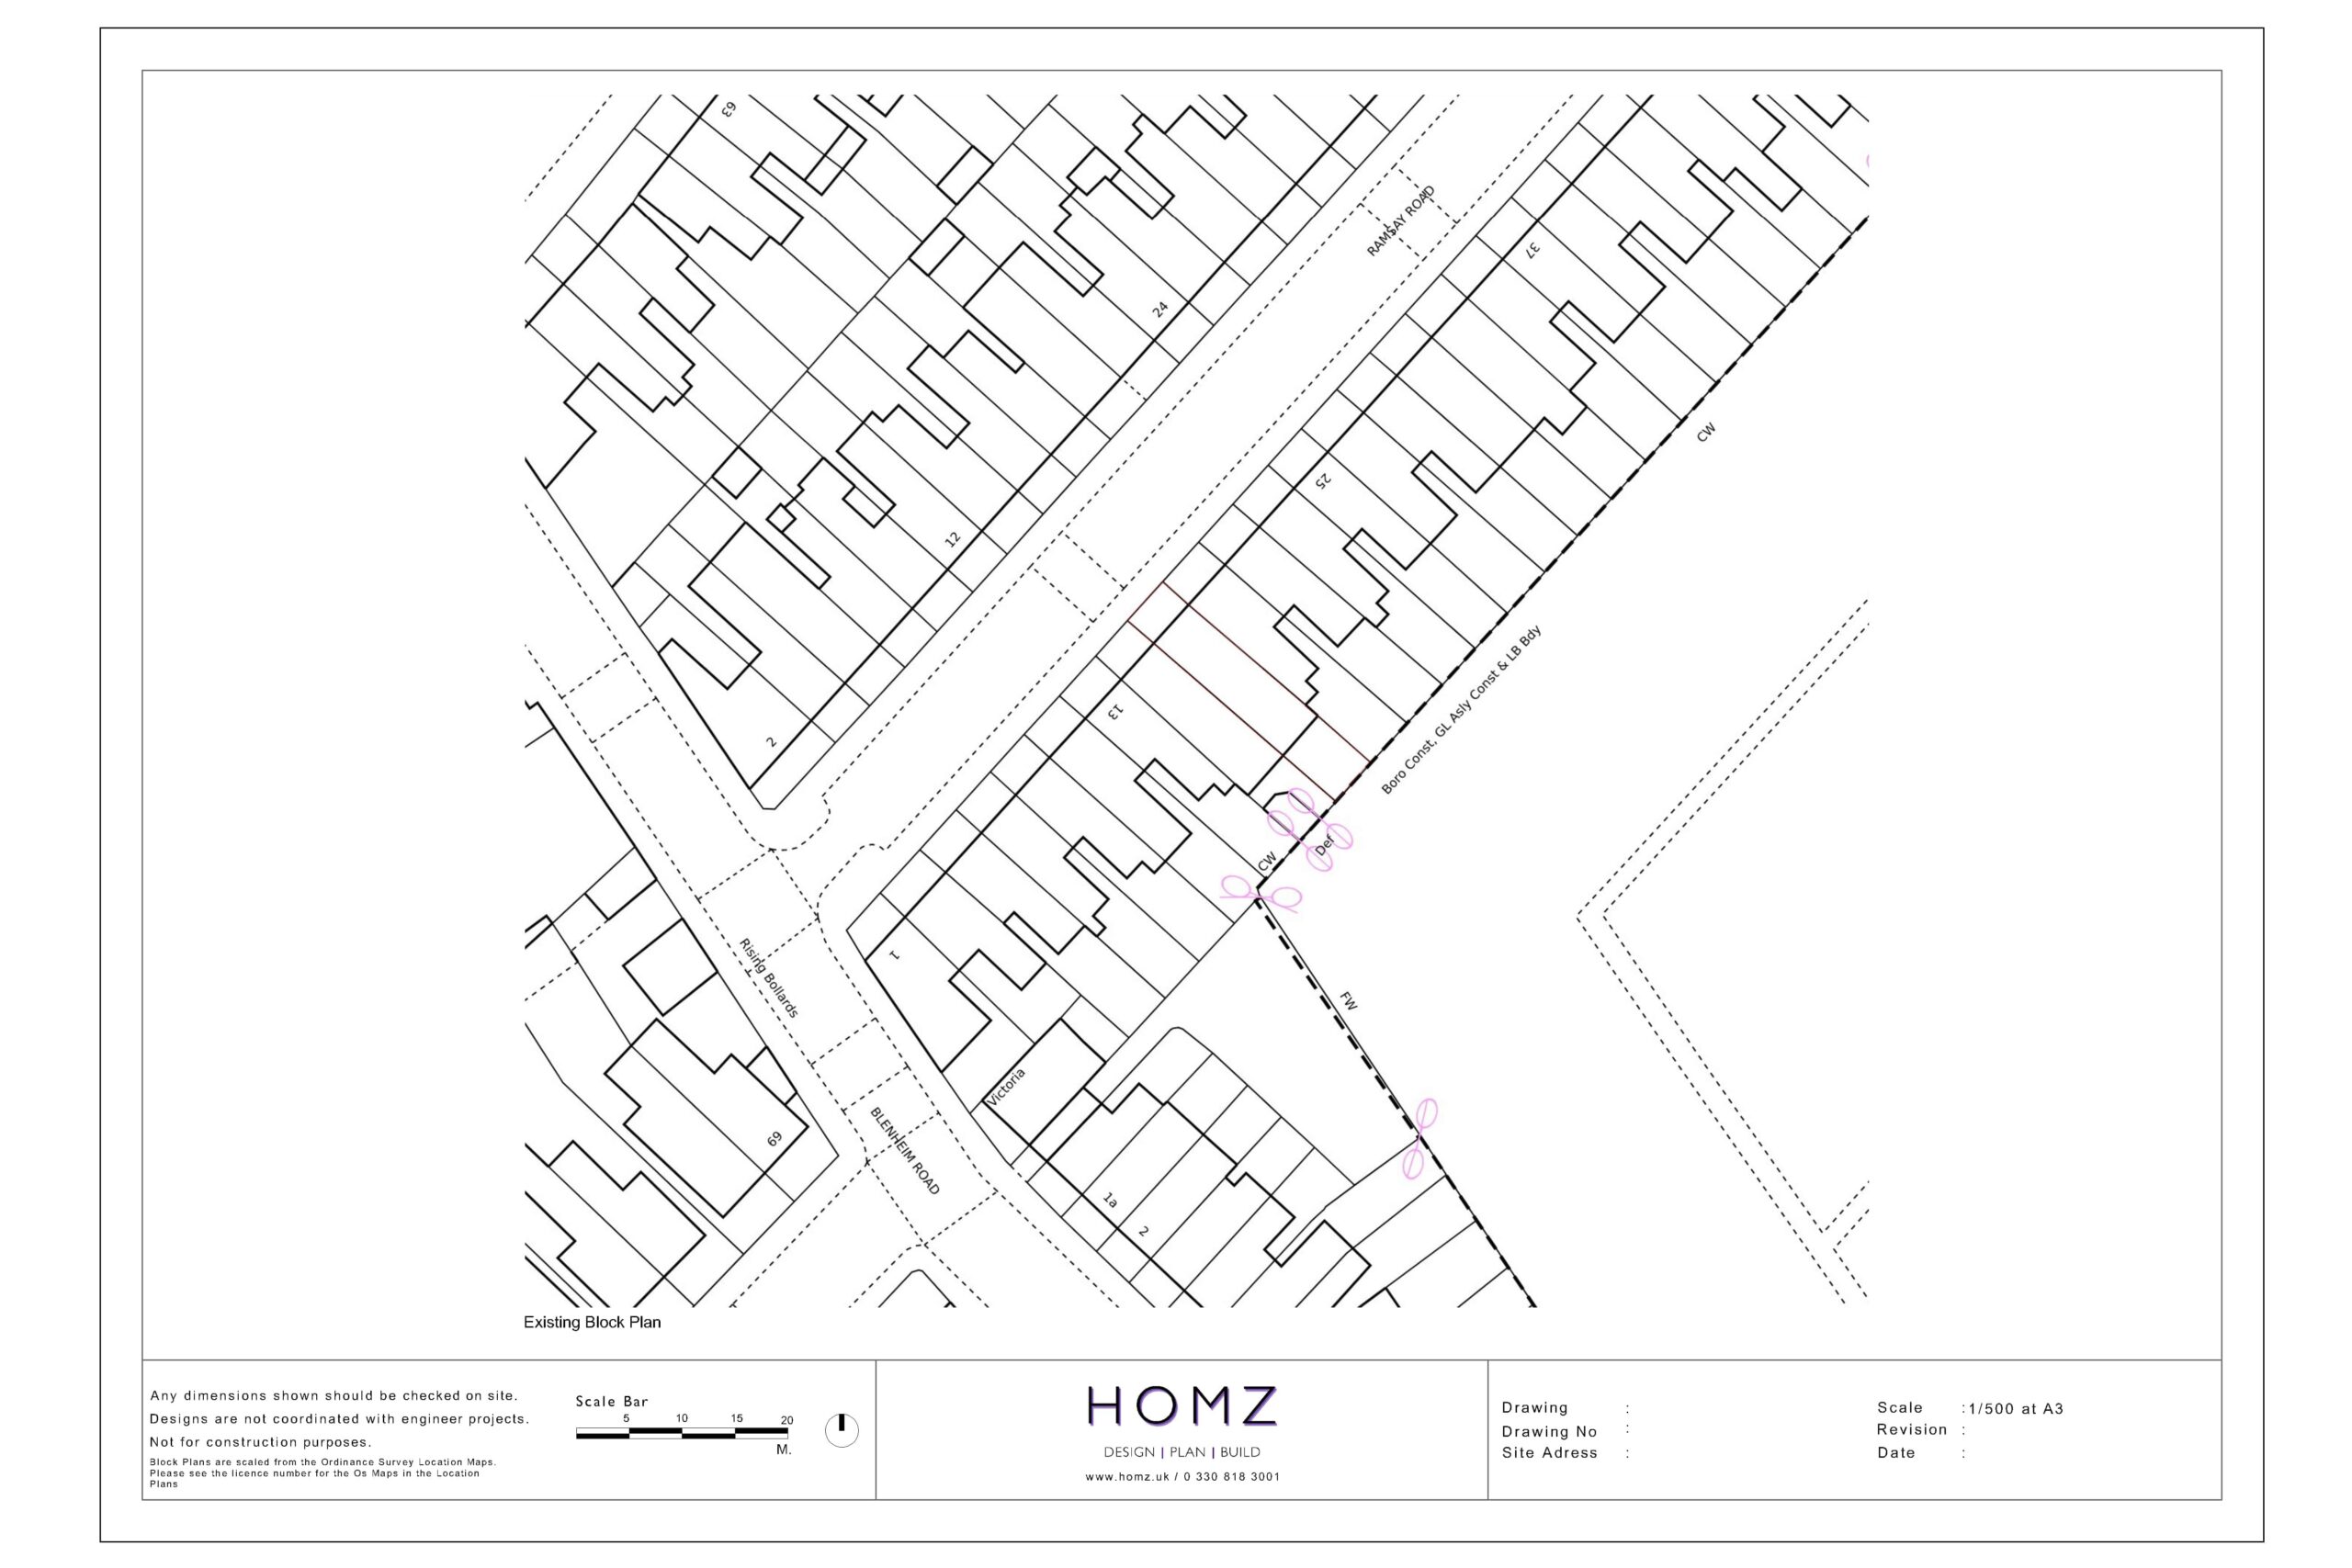
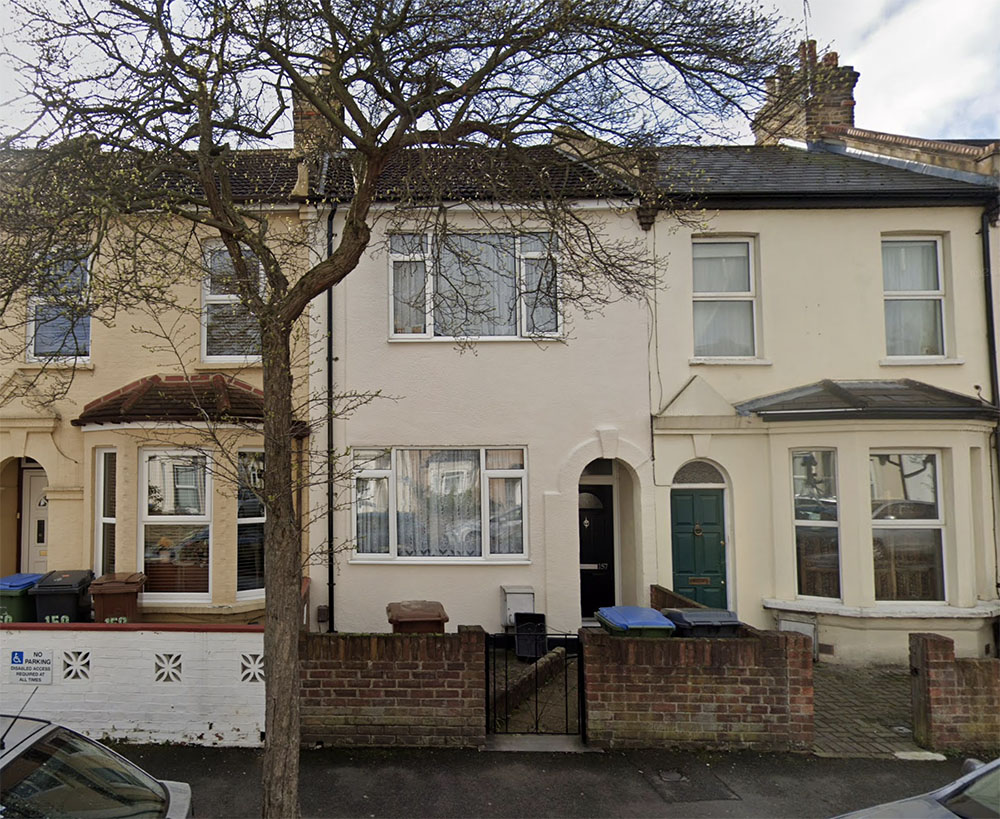
The client instructed Homz to provide Planning Consultancy on their property for a Change of Use from C3 (Dwellinghouse) to C2 (Care Home) in London Borough of Waltham Forest. Initially one of our Senior Town Planner has conducted a research within the National Planning Policy Framework (NPPF) to understand local policies, property planning background, and as to whether the local planning authority is applying any constraints on the property.

Care Home Policies

Government policy is to reduce the use of out-of-borough placements and residential care. Under the Section 22 of the Children Act 1989, accommodation provided by local authorities for looked after children must be within the local authority’s area unless this is not reasonably practicable. This proposed change of use from a dwelling house to a Care Home conversion requires planning consent. While planning approval will be required, we do believe that the site location should benefit from a reasonable – strong likelihood of success in terms of securing the necessary planning consent from an Care Home C2 Conversion Planning Permission.
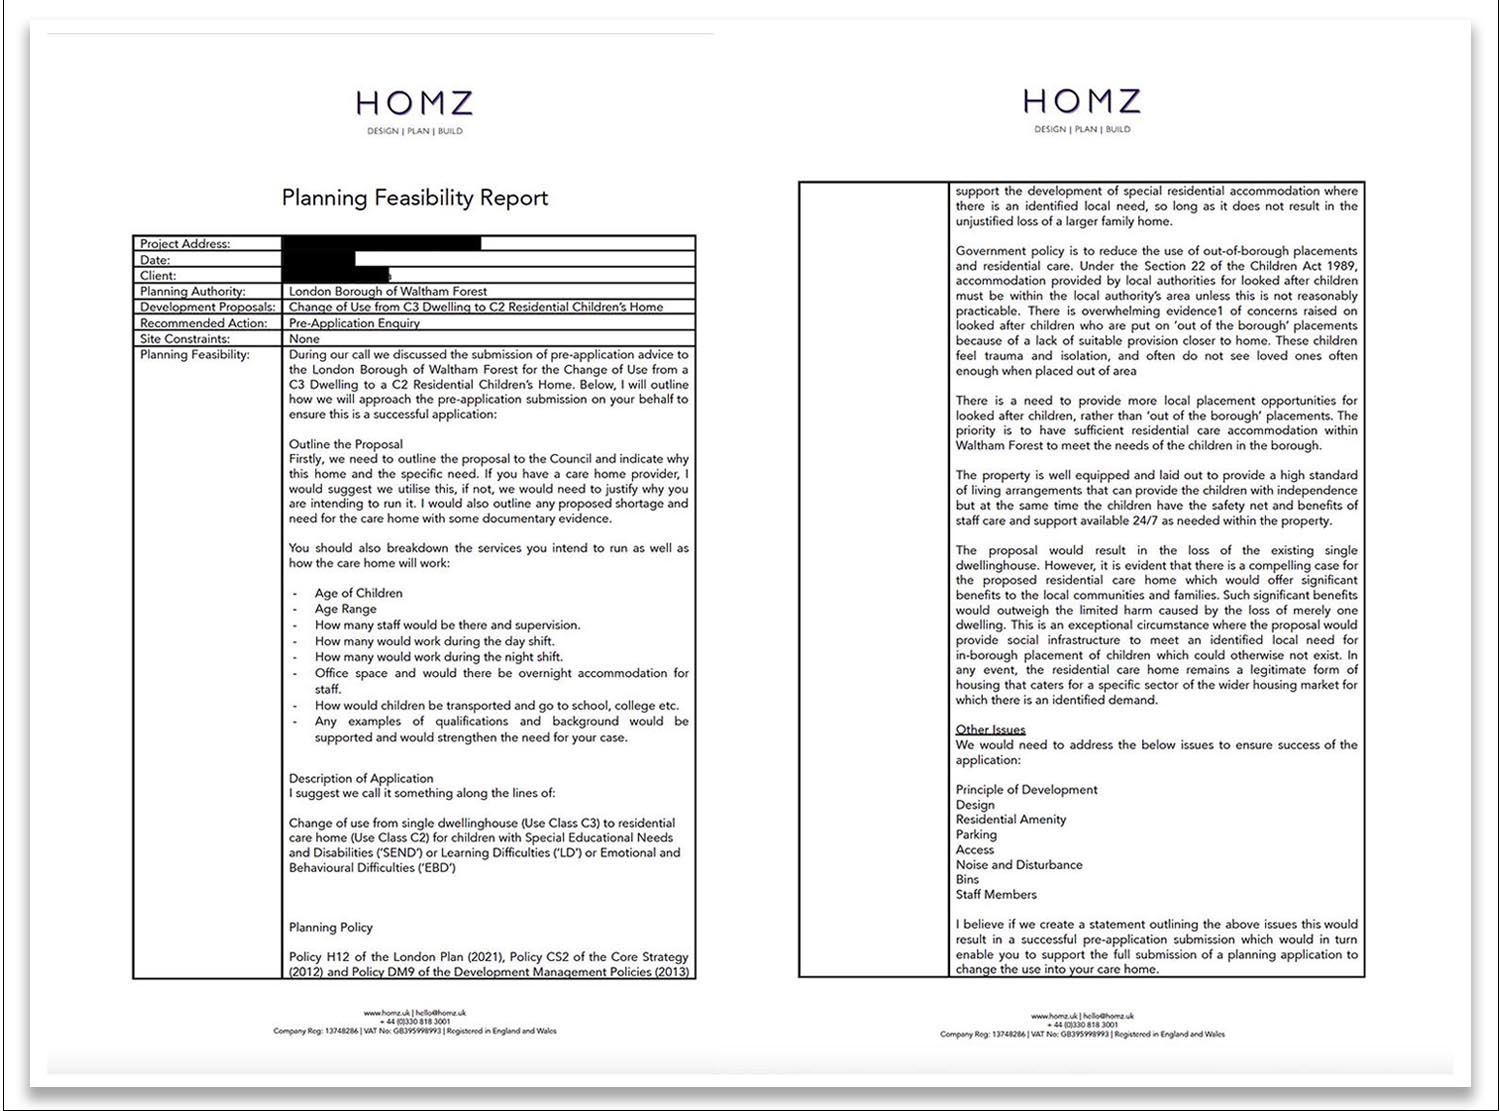
The property is well equipped and laid out to provide a high standard of living arrangements that can provide the children with independence but at the same time, the children have the safety net and benefits of staff care and support available 24/7 as needed within the property.

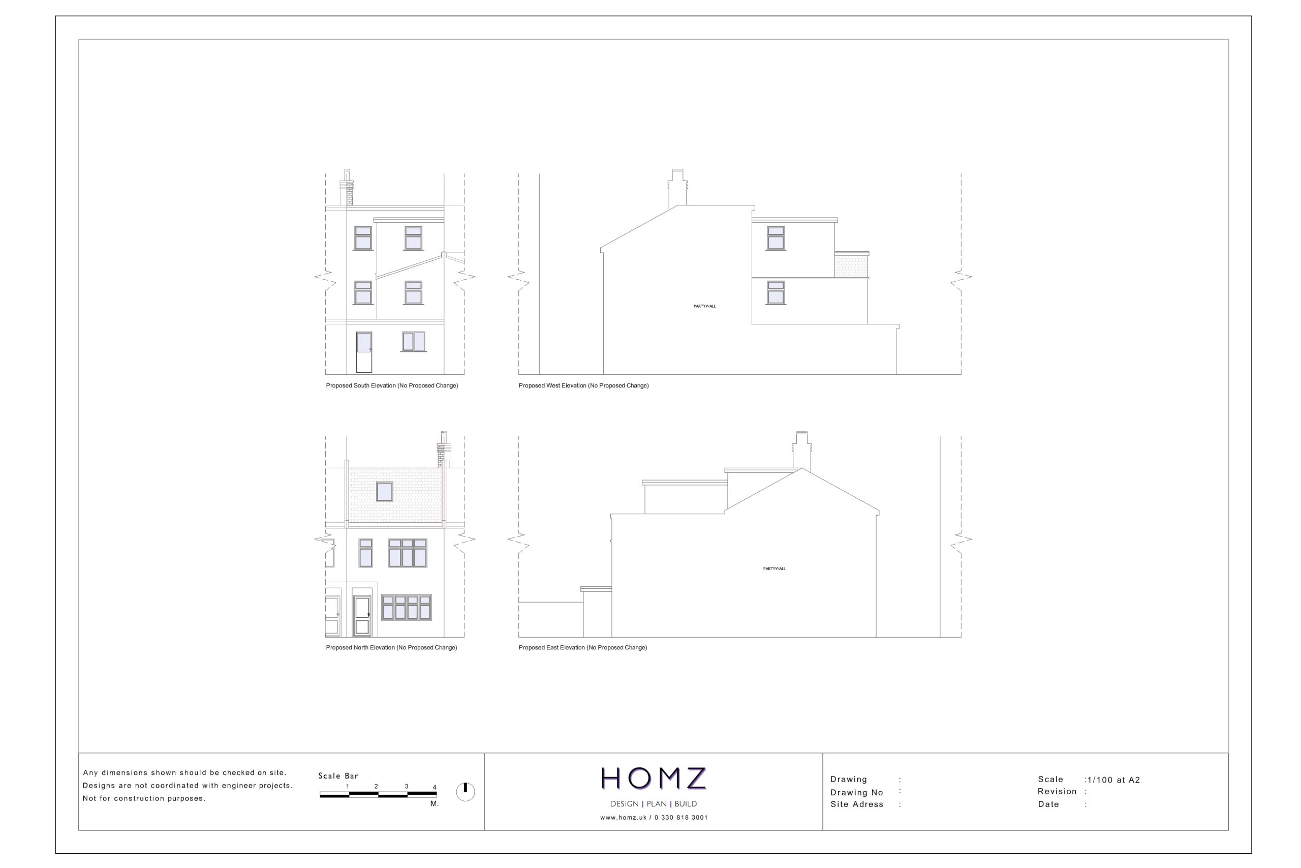
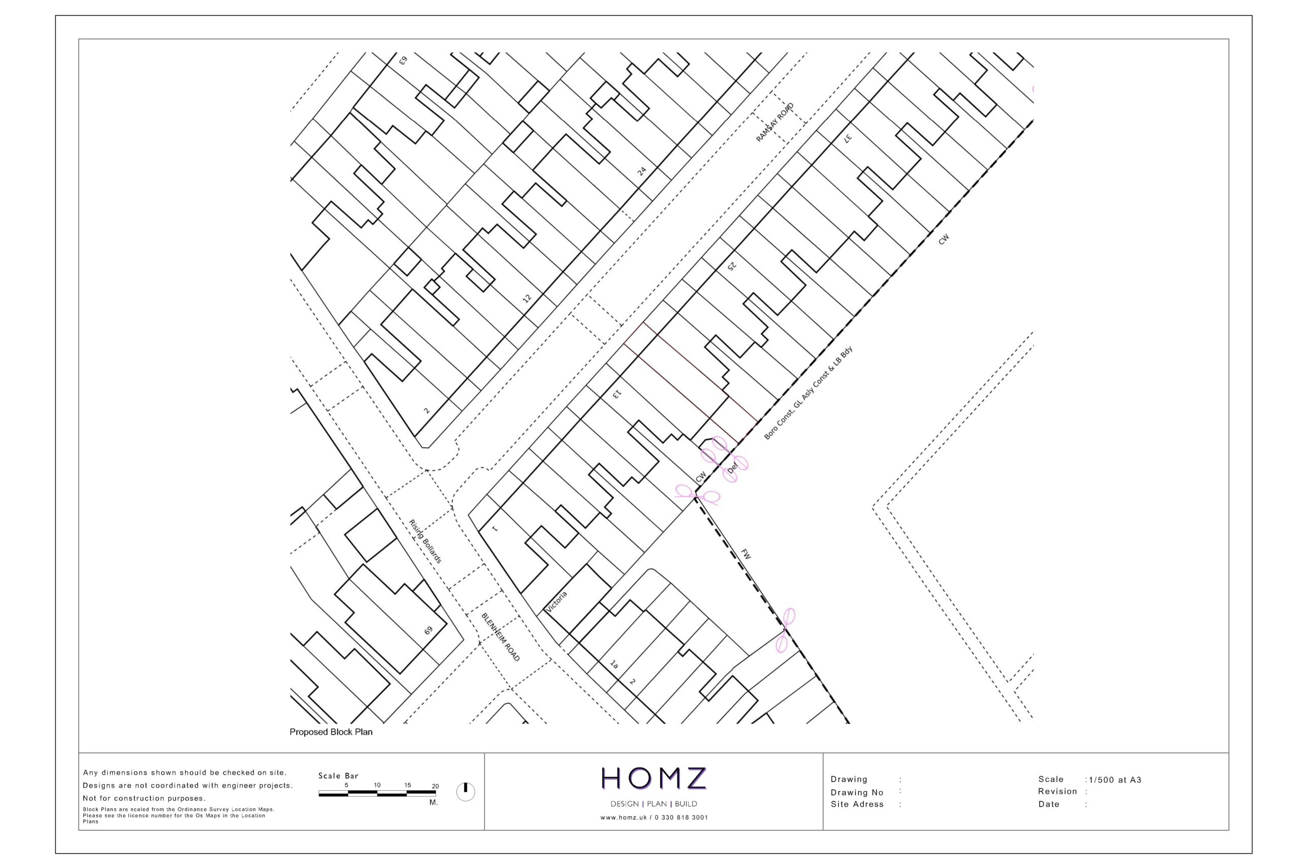
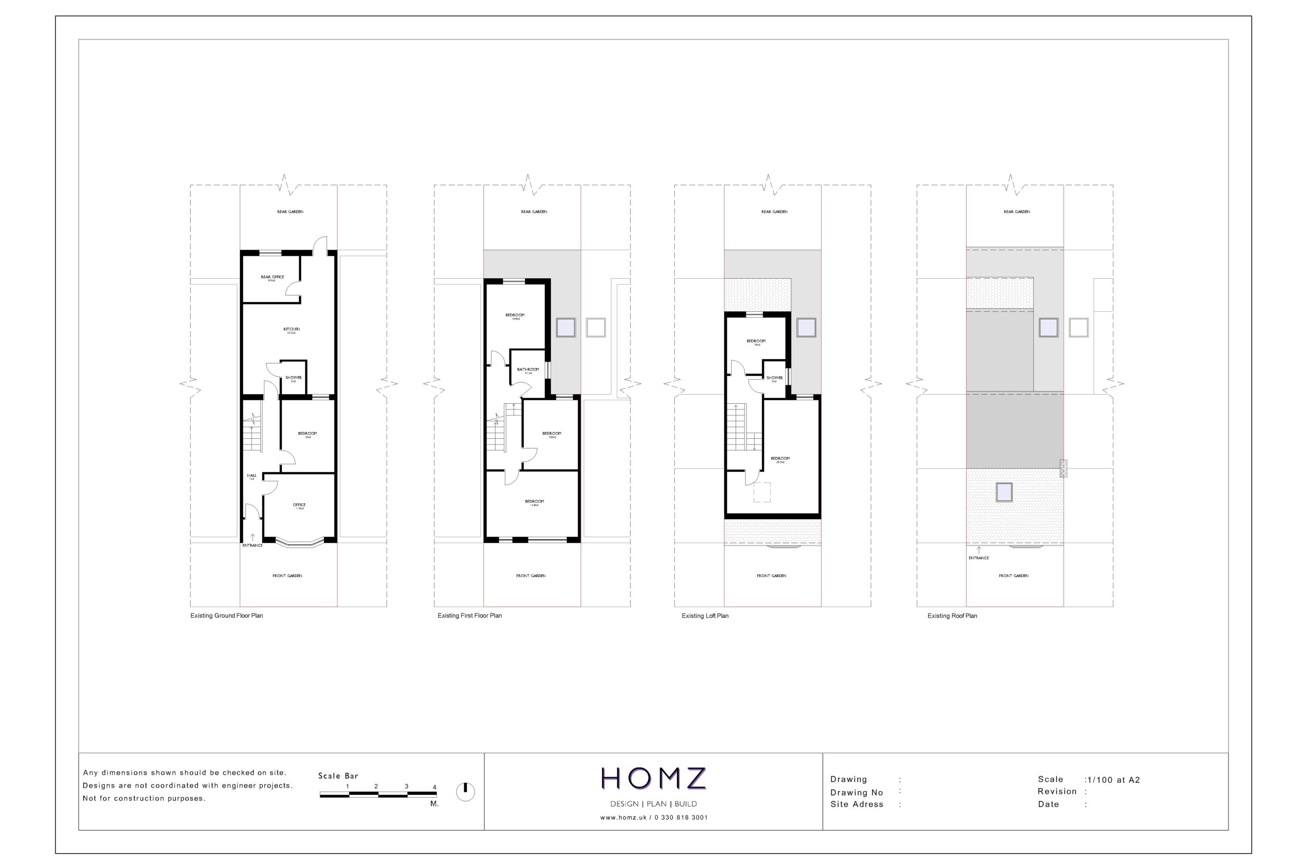
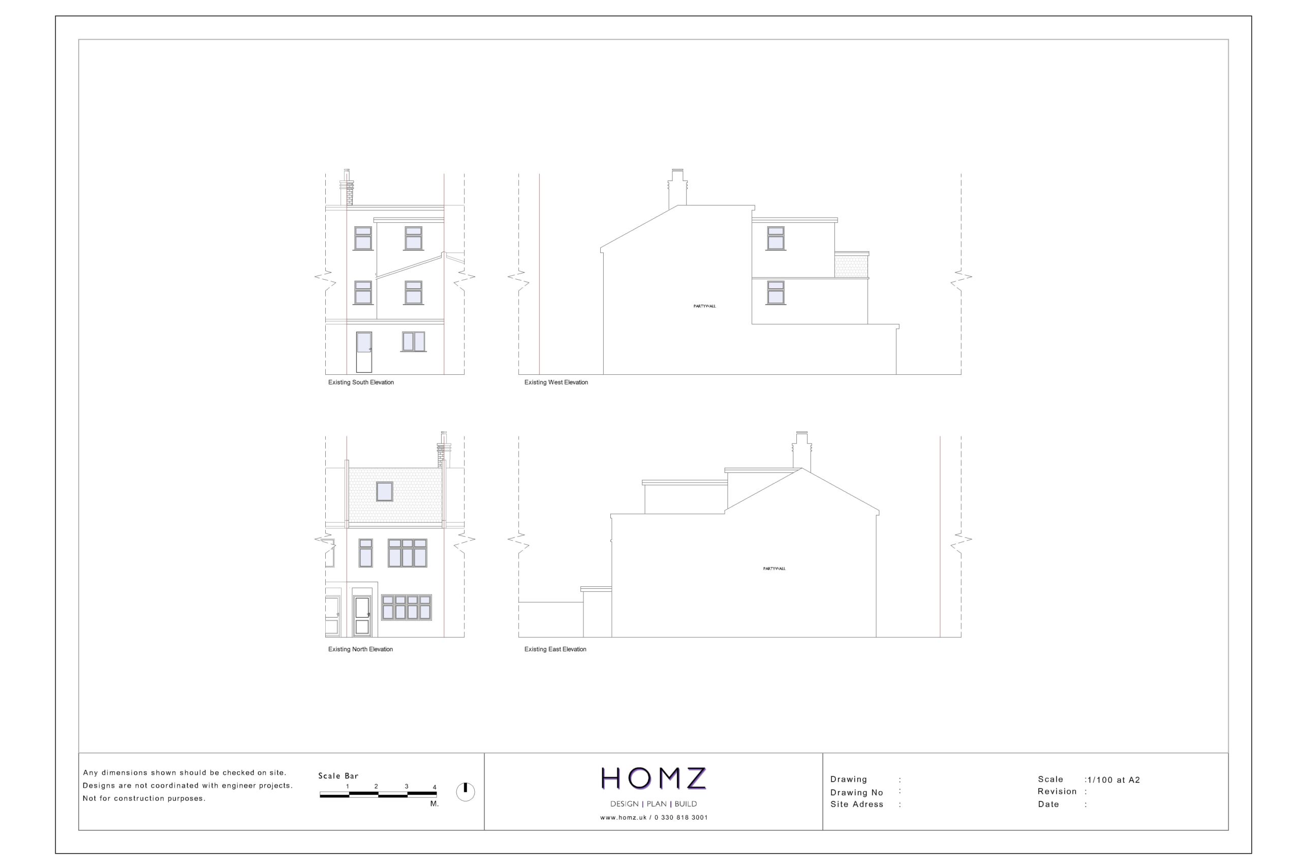
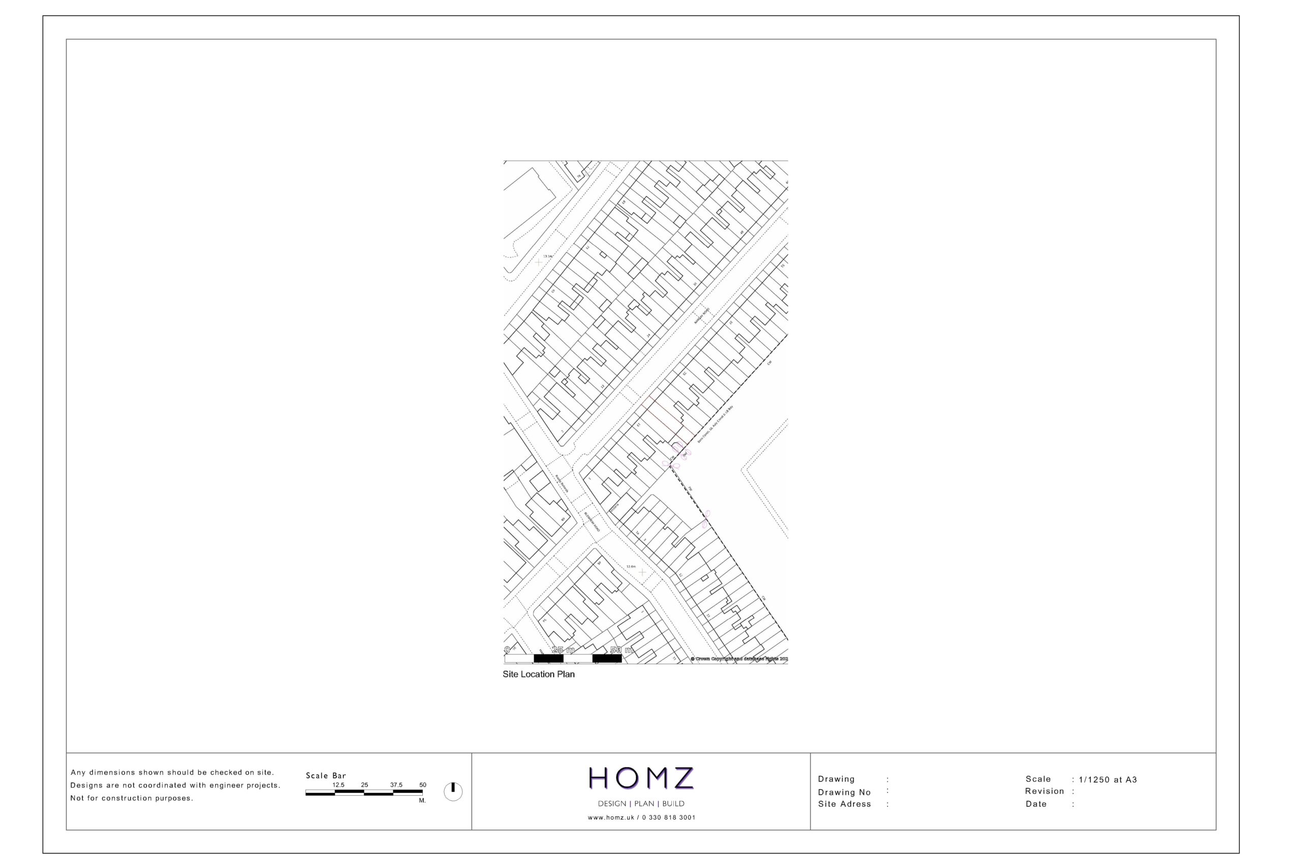
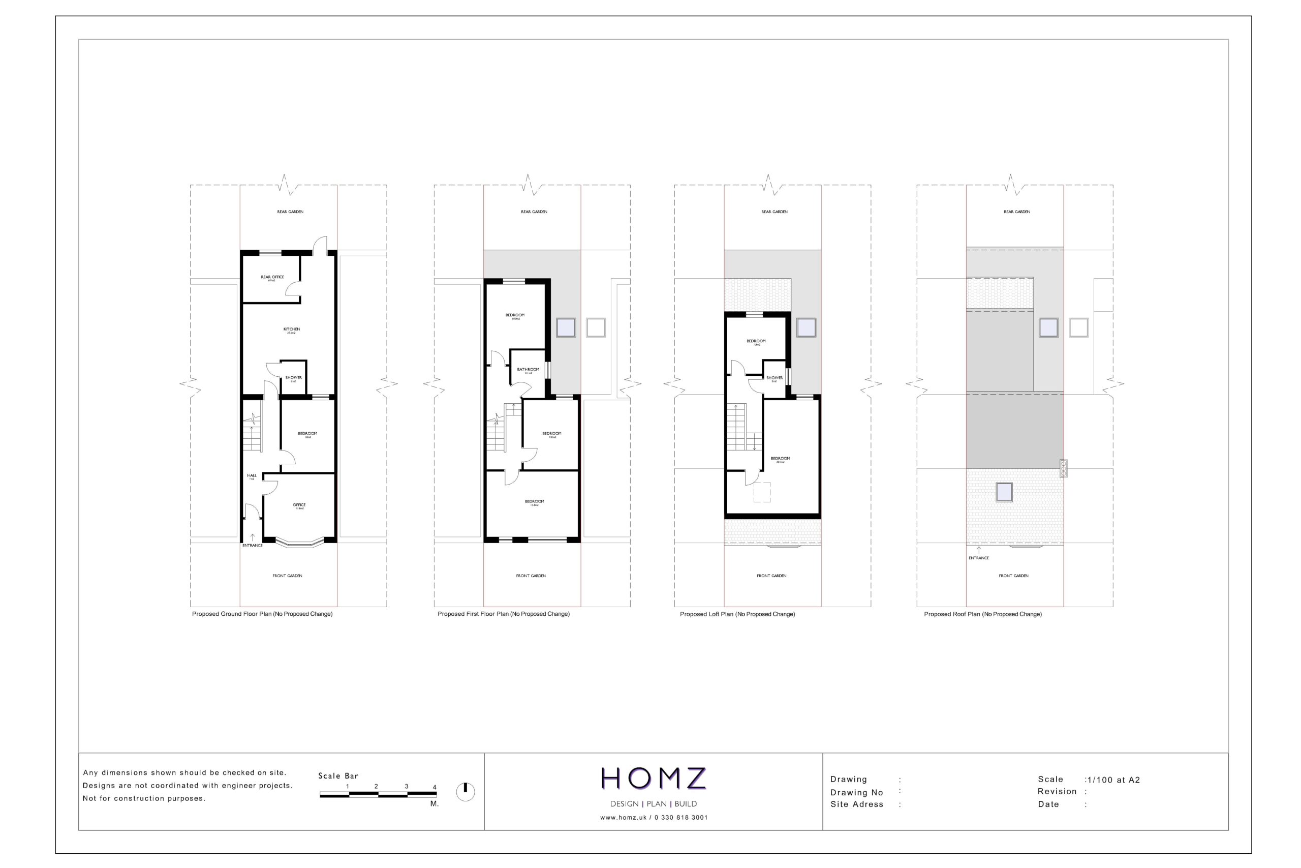
After the planning appraisal, our Architects and Town Planners prepared the supporting documents Architectural Plans, and Planning Statements. Please see the plans of this project in our Portfolio. Our team has successfully submitted and managed the planning application with the council. Following the waiting period of the decision, Homz has scored another successful Approval for this planning application on behalf of our client.
Our Other Projects

FAQ

  • Why are you so much cheaper than some other providers are?

    Some providers, including architects, charge as much as four times more. Because we specialise Only in Planning Applications and thanks to our streamlined innovative process, we can complete more quality projects at the same time.

  • How can I pay?

    We accept all major debit cards, credit cards and bank transfers.

  • Can you obtain planning permission for my project?

    Yes. We will prepare all the necessary information and drawings required for your project and submit your application to your local council as your agent. You will be liable for the fee, which you will have to pay directly to your local authority.

    As your agent, we will liaise with the council on your behalf with any queries or requests that they have.

  • Can I design my own house without an architect?

    There’s no legal requirement to have an architect by your side. However, for any major project, such as extension, extensive renovation, or new build, an architect can help you get the most out of your project, ensure it meets all legal requirements, advise on budgets and contractors, plus much more.
    Learn more about the benefits of architects by booking a FREE consultation here.

  • How can you prepare the plans without visiting my house?

    Quite easily actually! We’ve been doing this since 2019 and have completed THOUSANDS of perfectly accurate drawing sets. We are basically offering clients a cost-saving process if they are happy to do this bit themselves.

    As we’re using official OS Maps to produce the drawings, we have accurate measuruments of your house already. The existing property does not need planning permission and we can get the exact measurements for existing property online.

    For anything not yet built there is nothing to see or measure, we can only draw what you ask for.