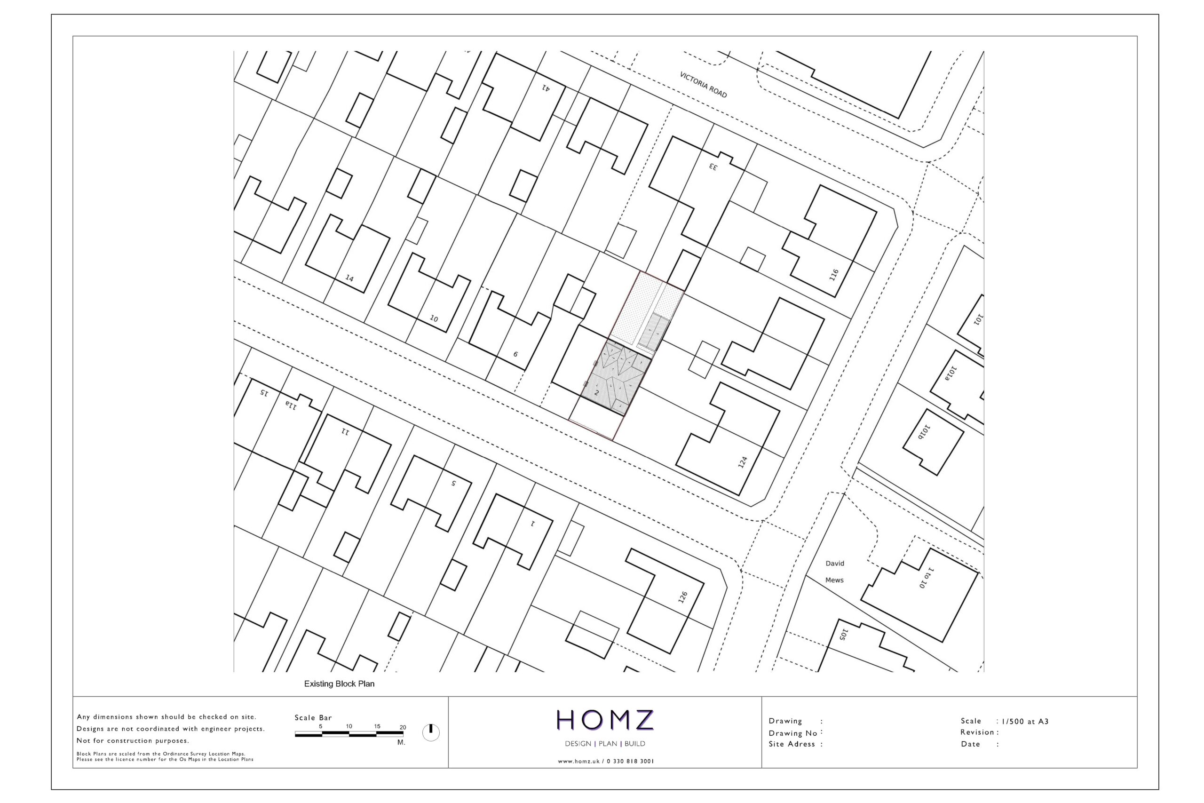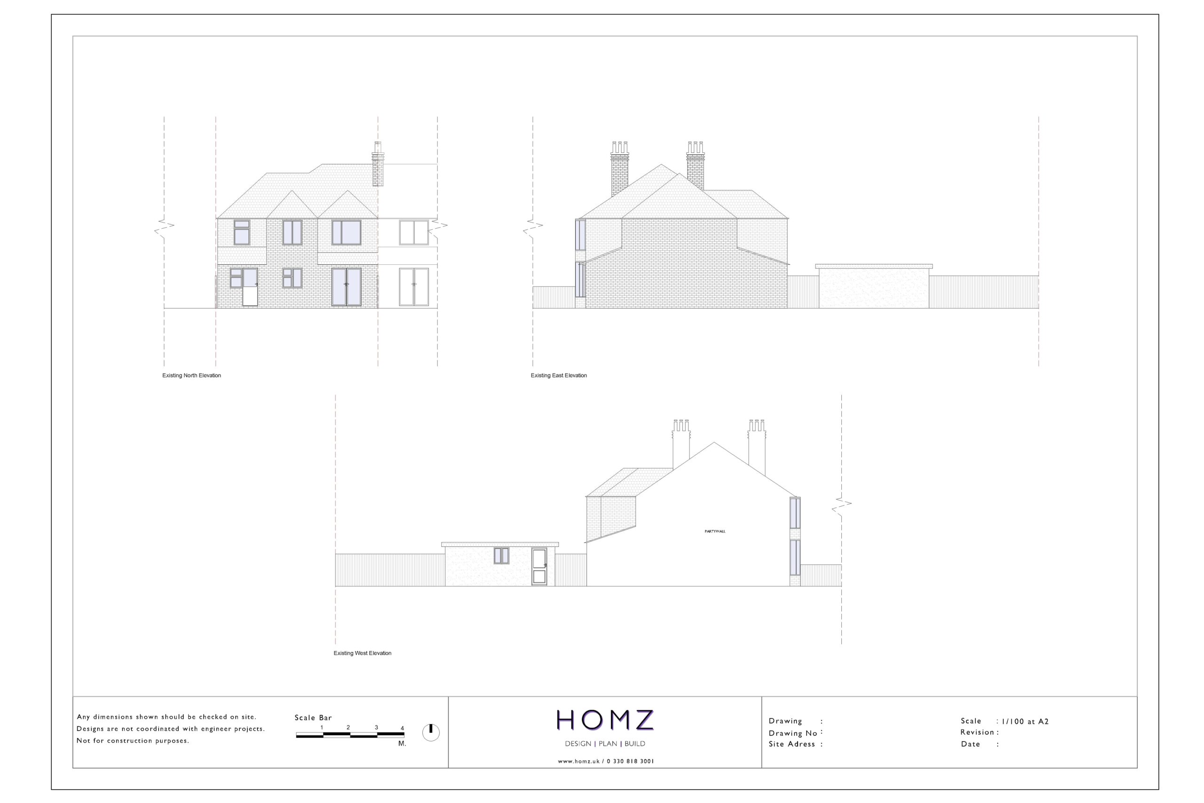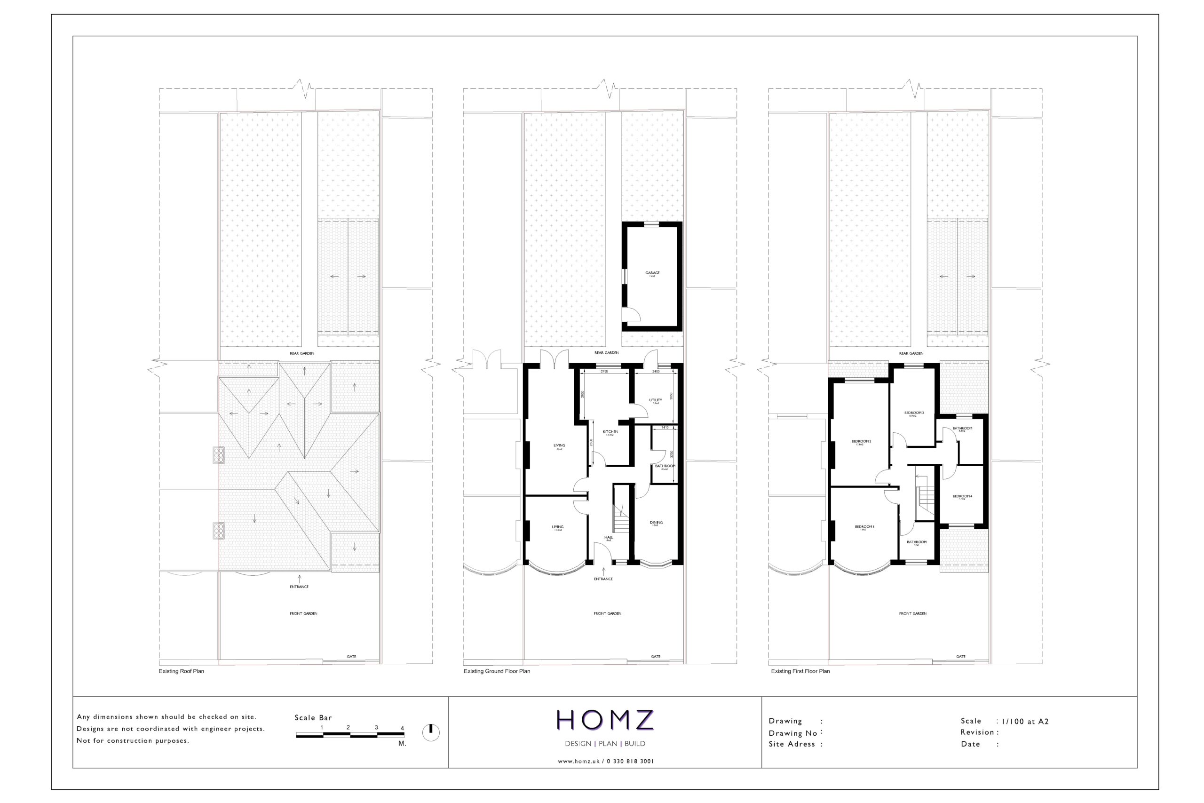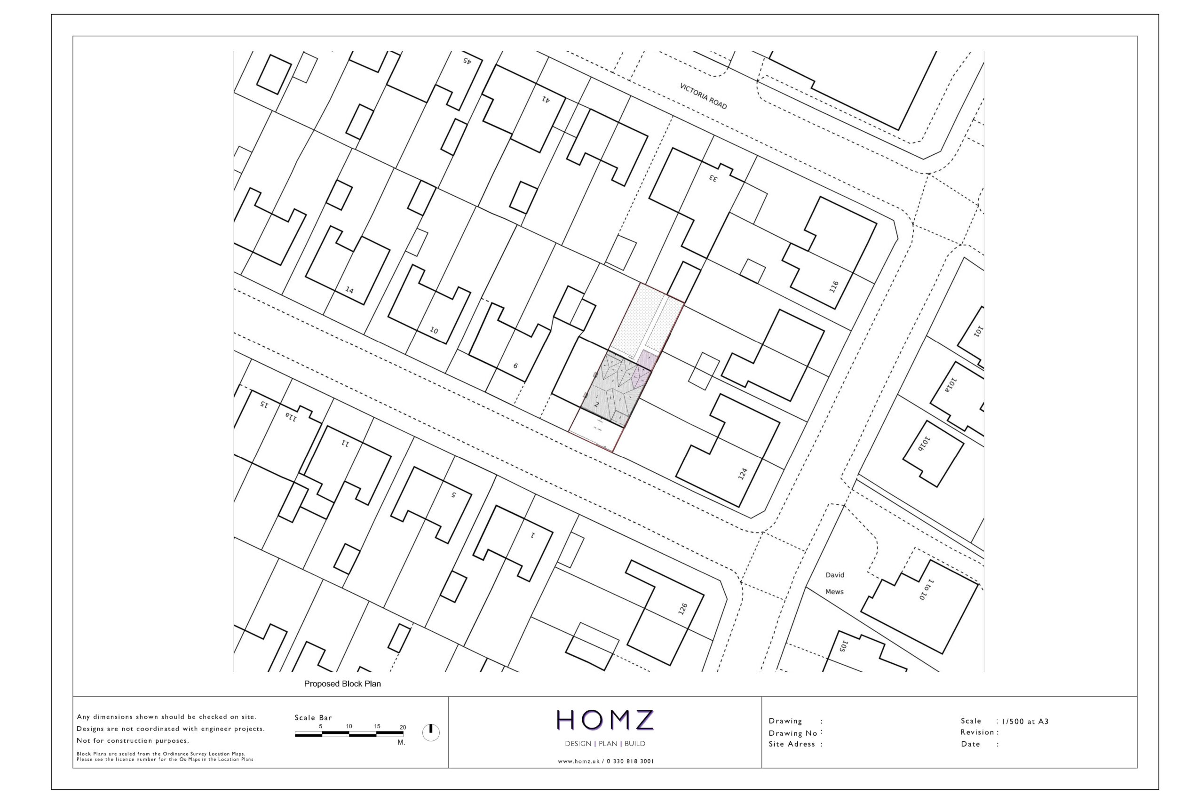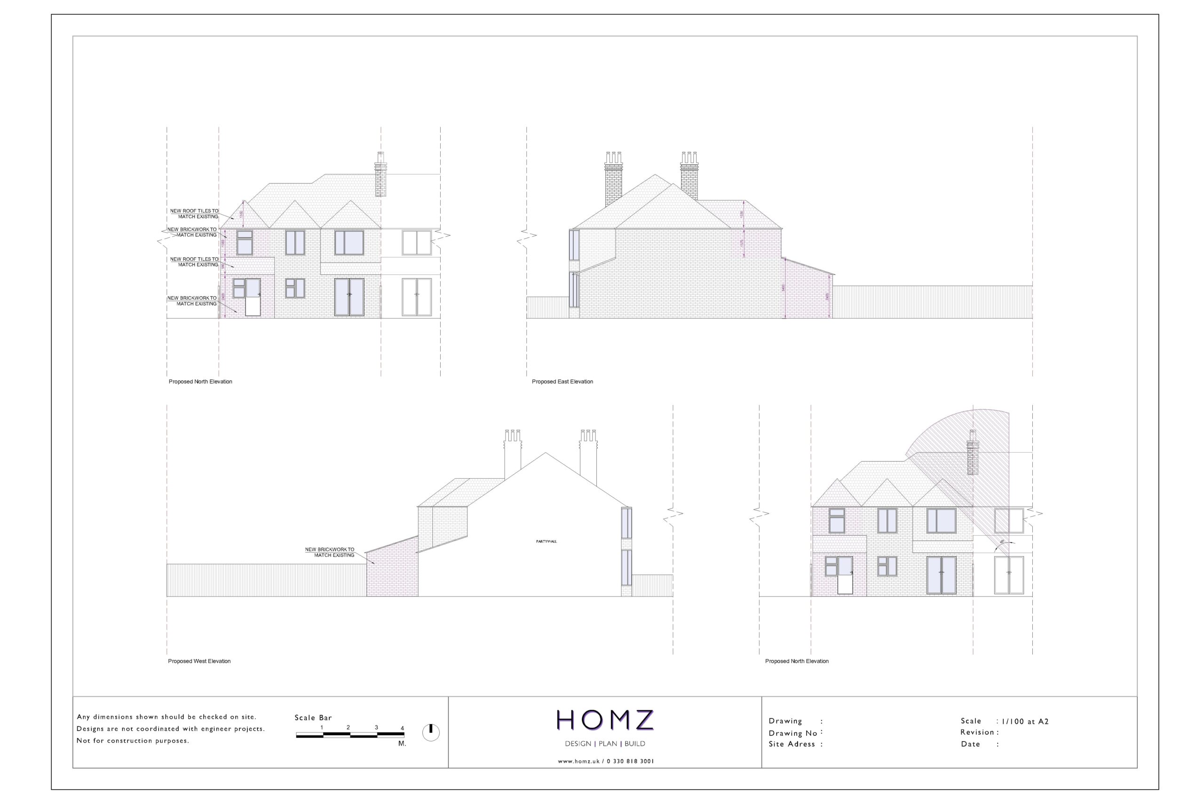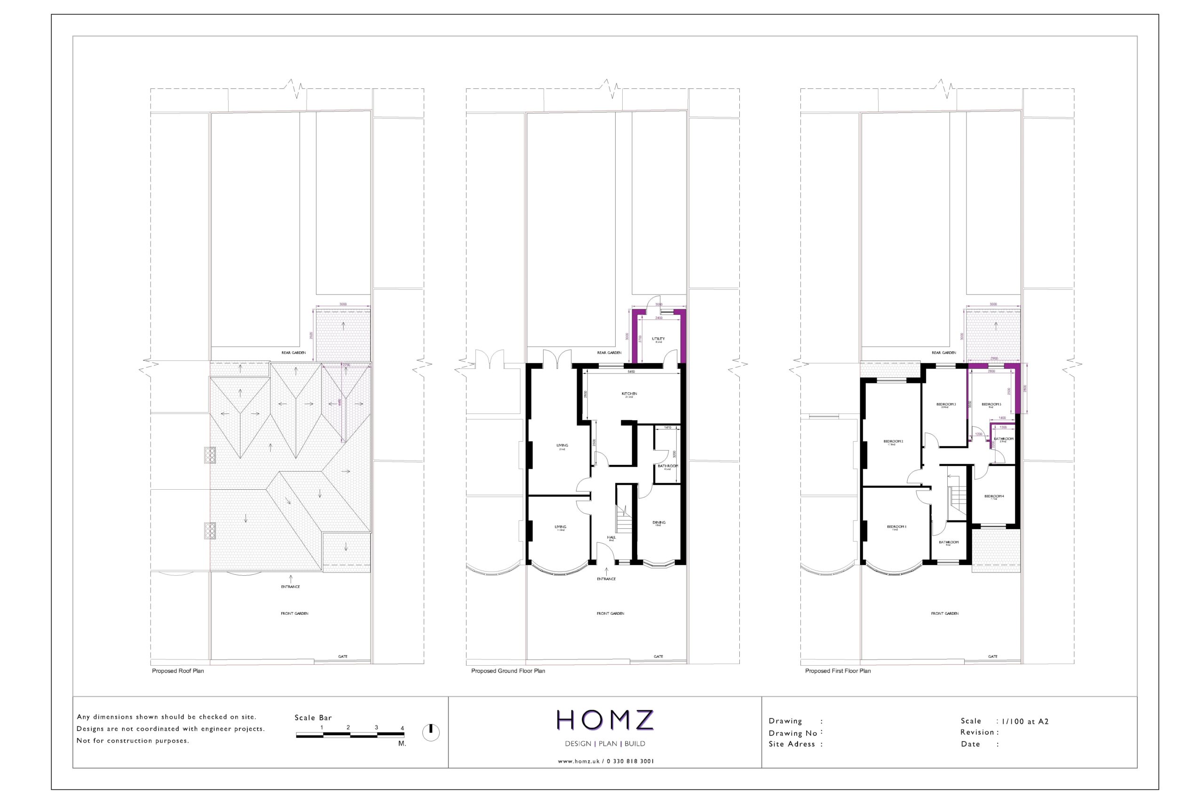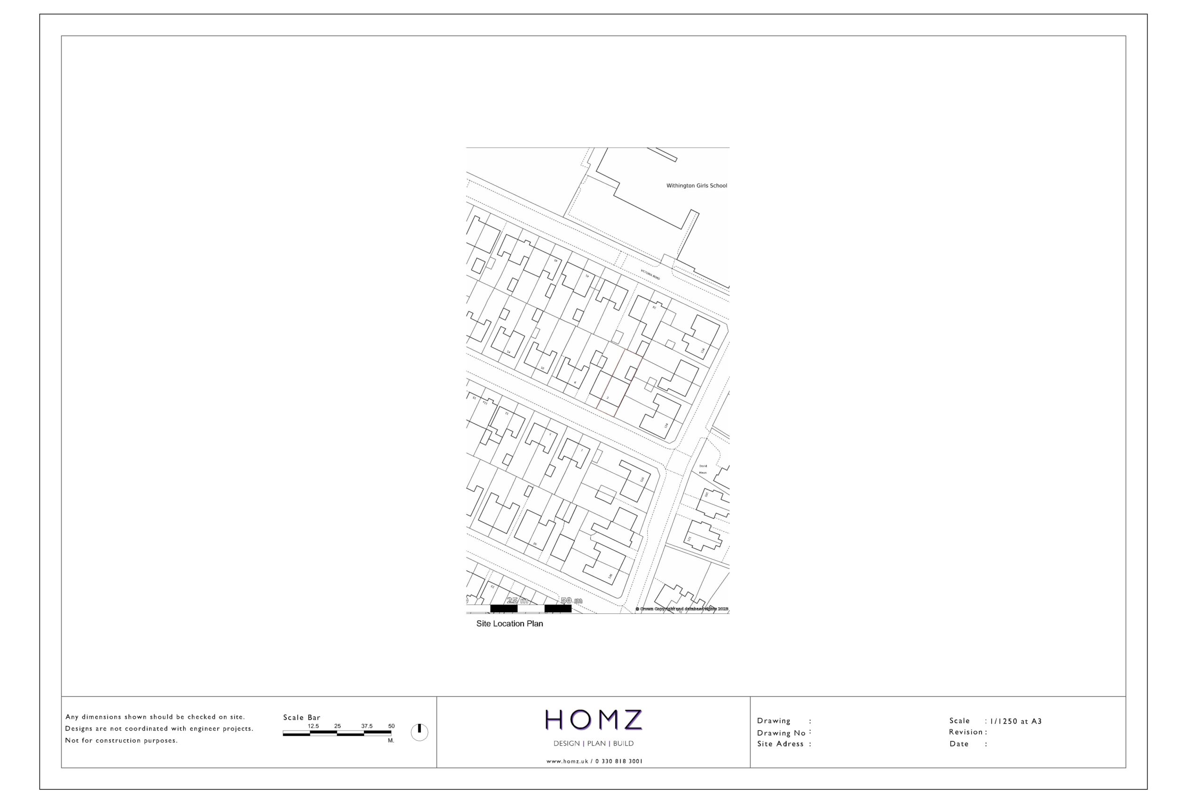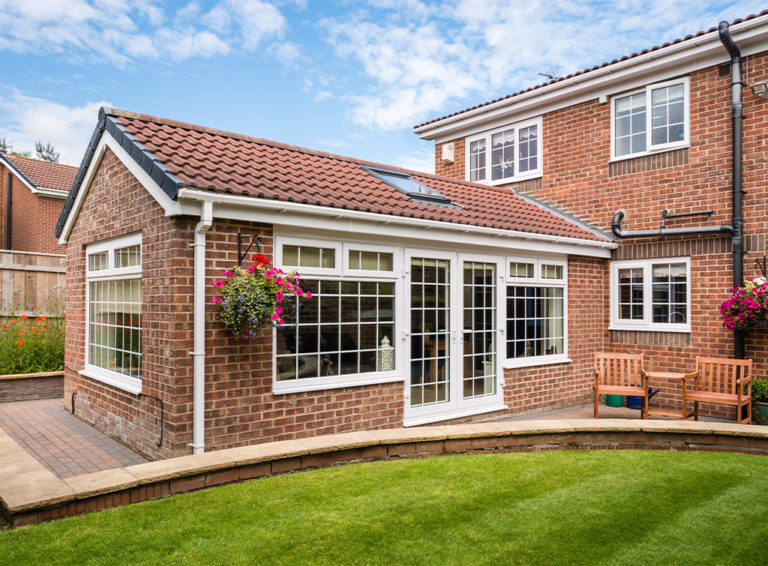

The client instructed Homz to provide Planning Consultancy on their property for Two Storey Rear Extension in Manchester City Council. Initially one of our Senior Town Planner has conducted a research within the National Planning Policy Framework (NPPF) to understand local policies, property planning background, and as to whether the local planning authority is applying any constraints on the property.
Full Planning approval for the extension, encompassing the Householder Planning Application Form, Site Location Plan, OS Map Block Plans, Existing and Proposed Elevations, as well as Existing and Proposed Floor and Roof Plans, along with a comprehensive Design and Access Statement, is imperative for seamless progression.
Property has been extended as a result of a previous planning application, which has implications for future development plans. Specifically, the property has undergone both single and two-storey side and rear extensions to create additional living space, leading to certain constraints on further alterations. Despite these limitations, there remains potential for additional expansion, with the existing ground floor extension measuring approximately 3 meters. This opens up possibilities under “The Larger Home Extension Scheme,” which allows for further extensions ranging from 4 meters to 8 meters for detached properties and 3 meters to 6 meters for semi-detached or terrace properties.
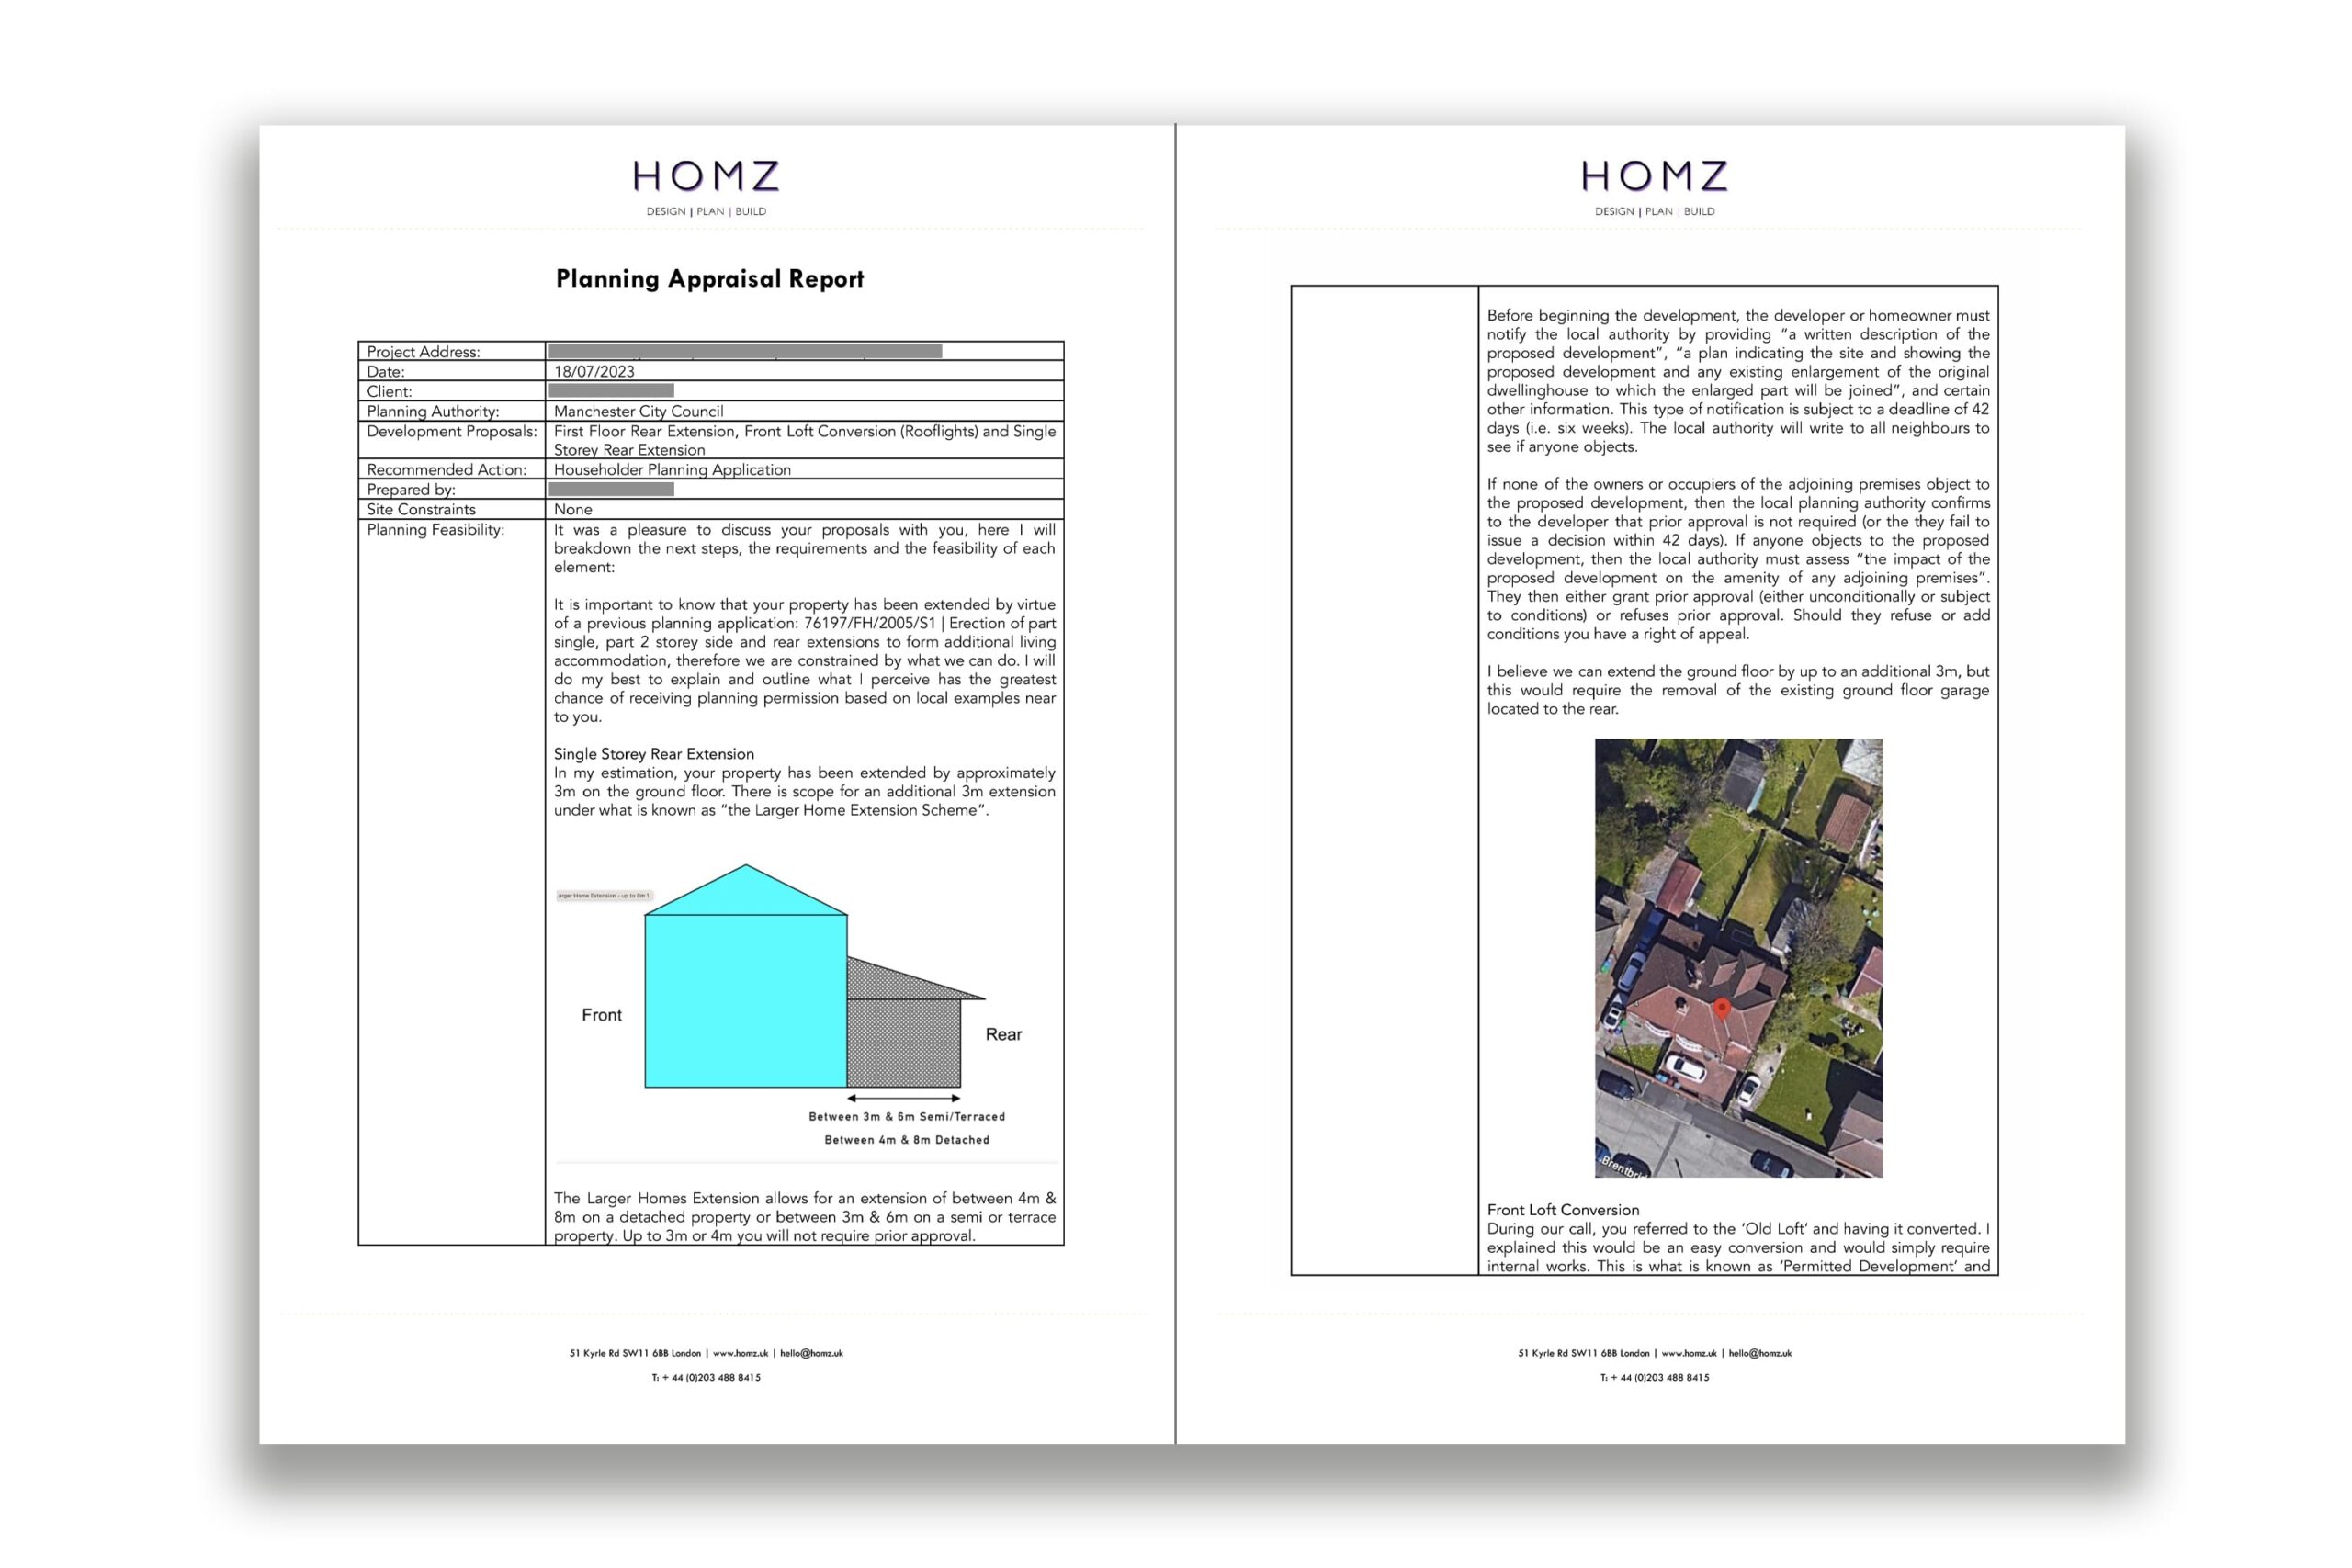
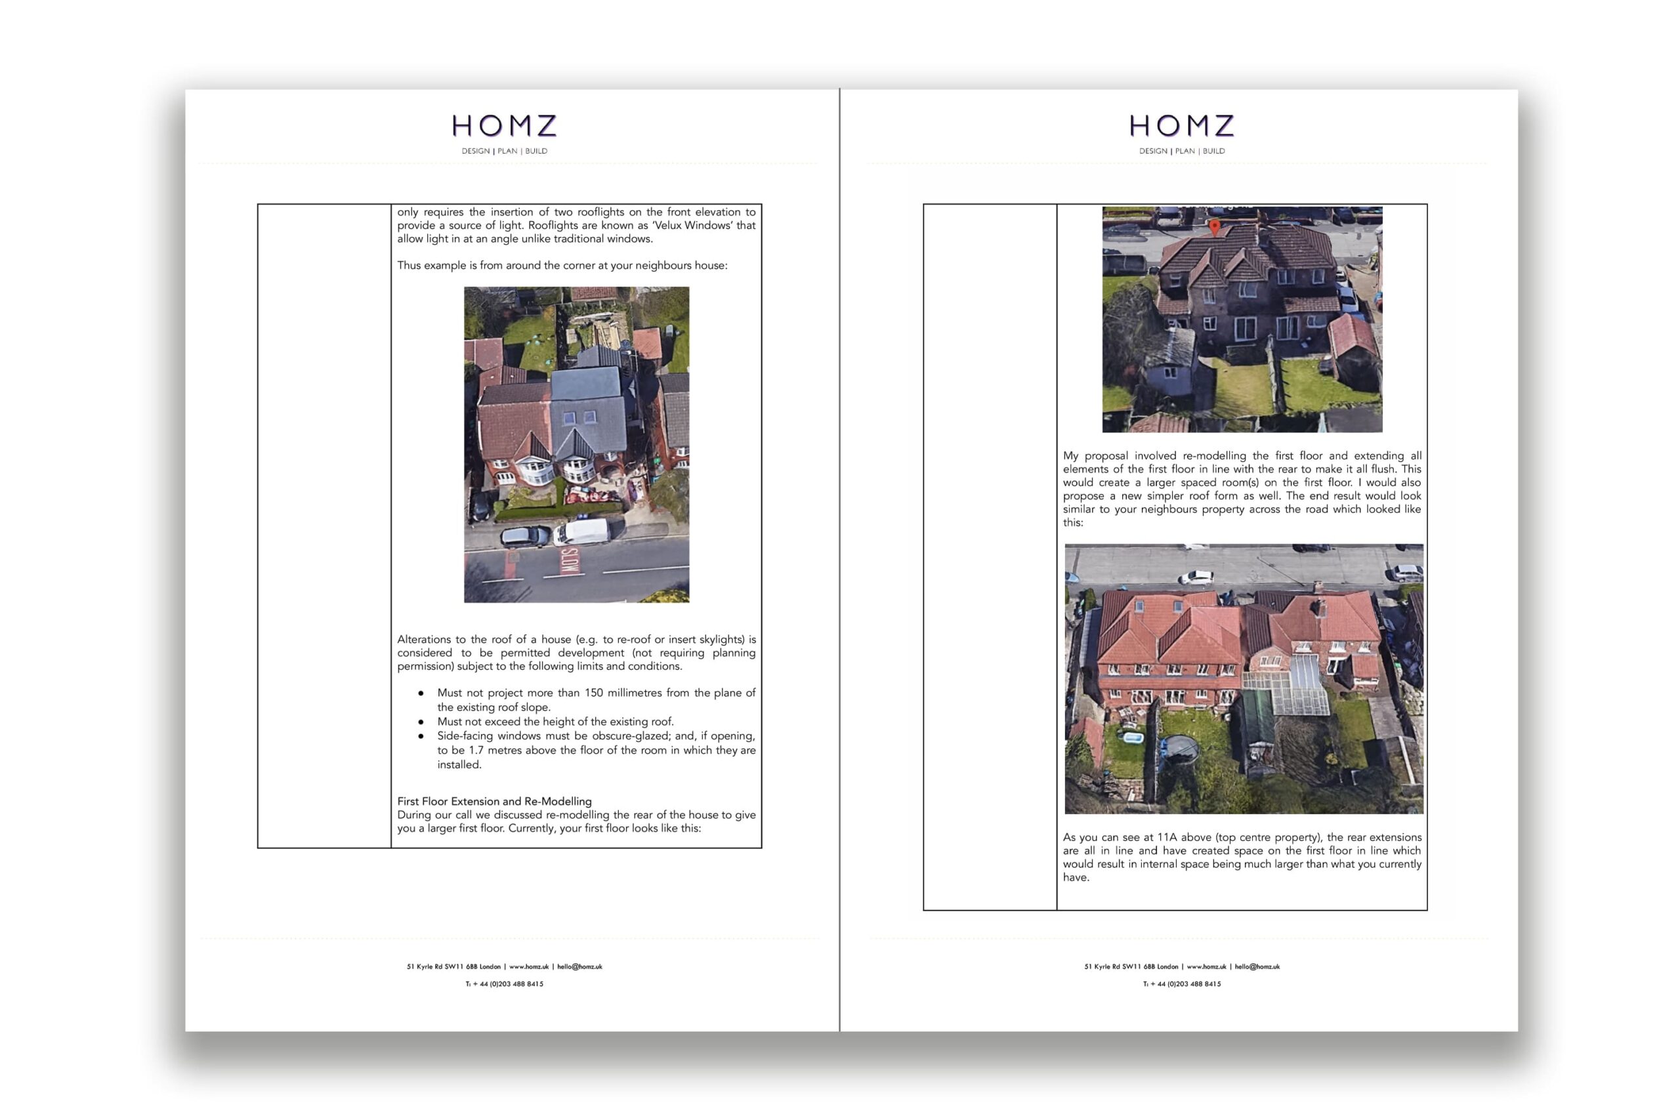
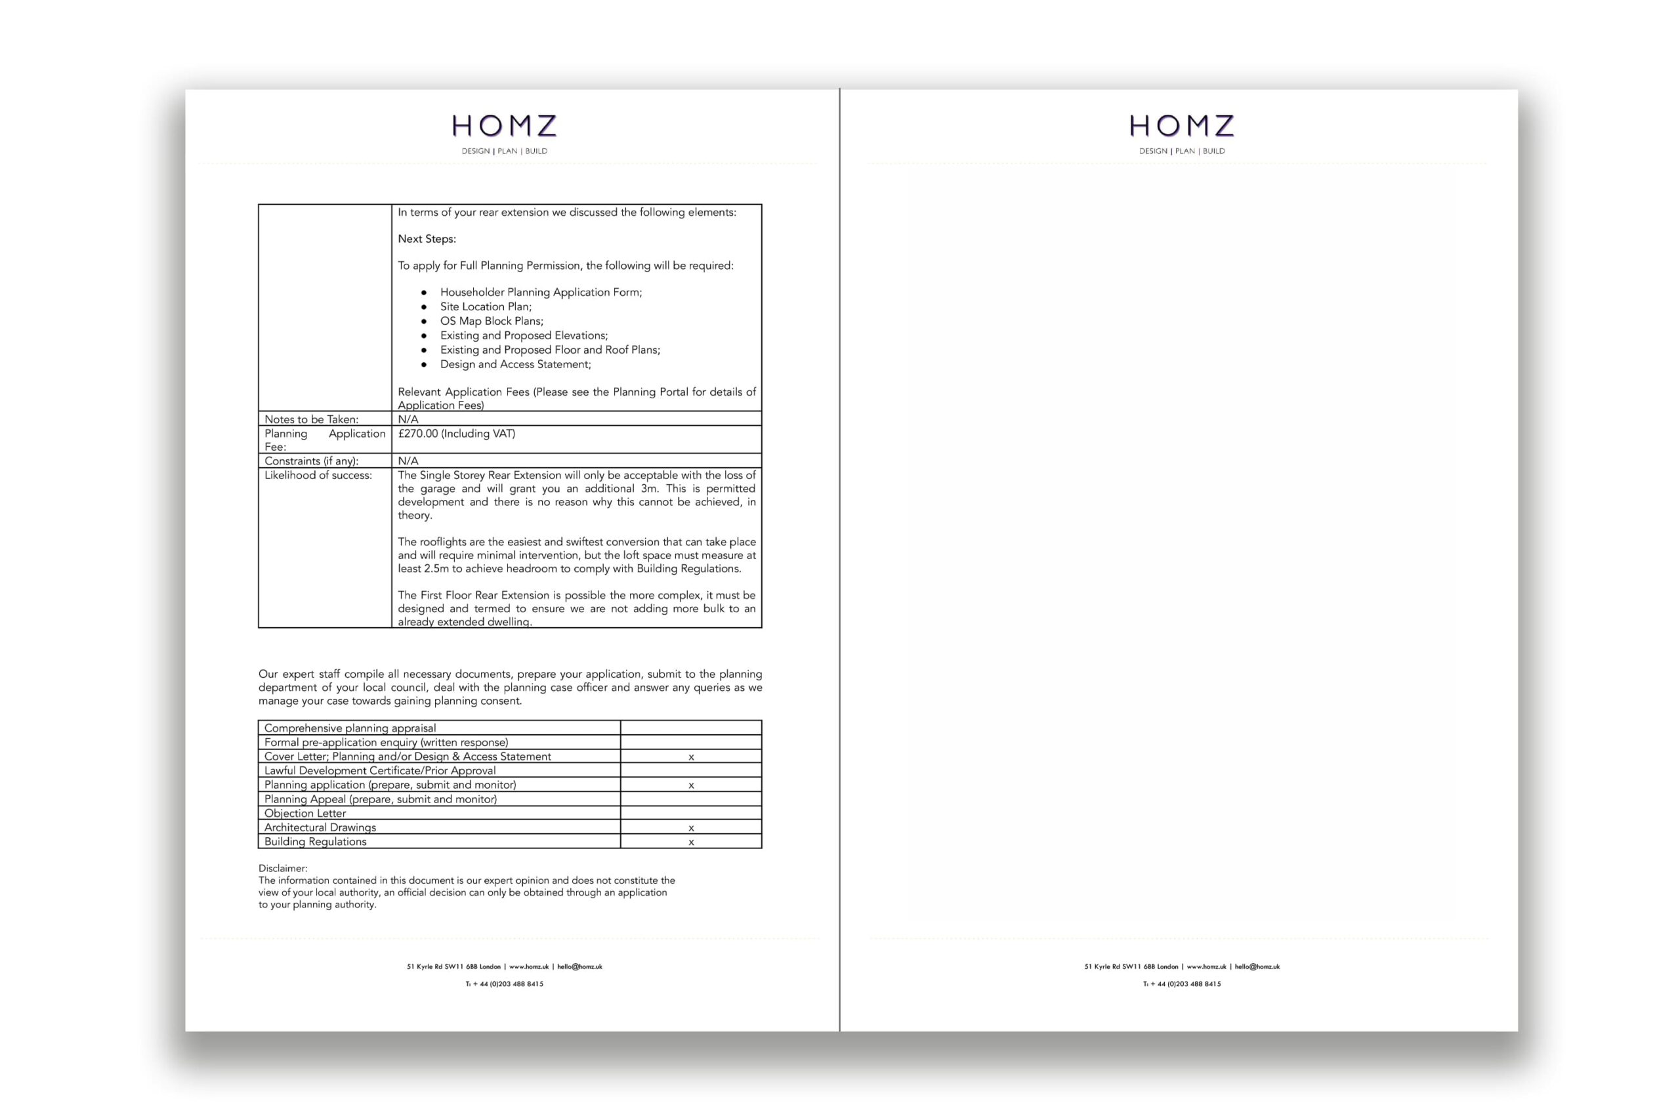
The Larger Homes Extension allows for an extension of between 4m & 8m on a detached property or between 3m & 6m on a semi or terrace property. Up to 3m or 4m you will not require prior approval. We can extend the ground and first floors by up to an additional 3m, but this would require the removal of the existing ground floor garage located to the rear.
The application site is not located within any known areas of constraints, including Conservation Areas or Article 4 Directions. The site is located within Flood Zone 3, but the extension element falls within Flood Zone 2.
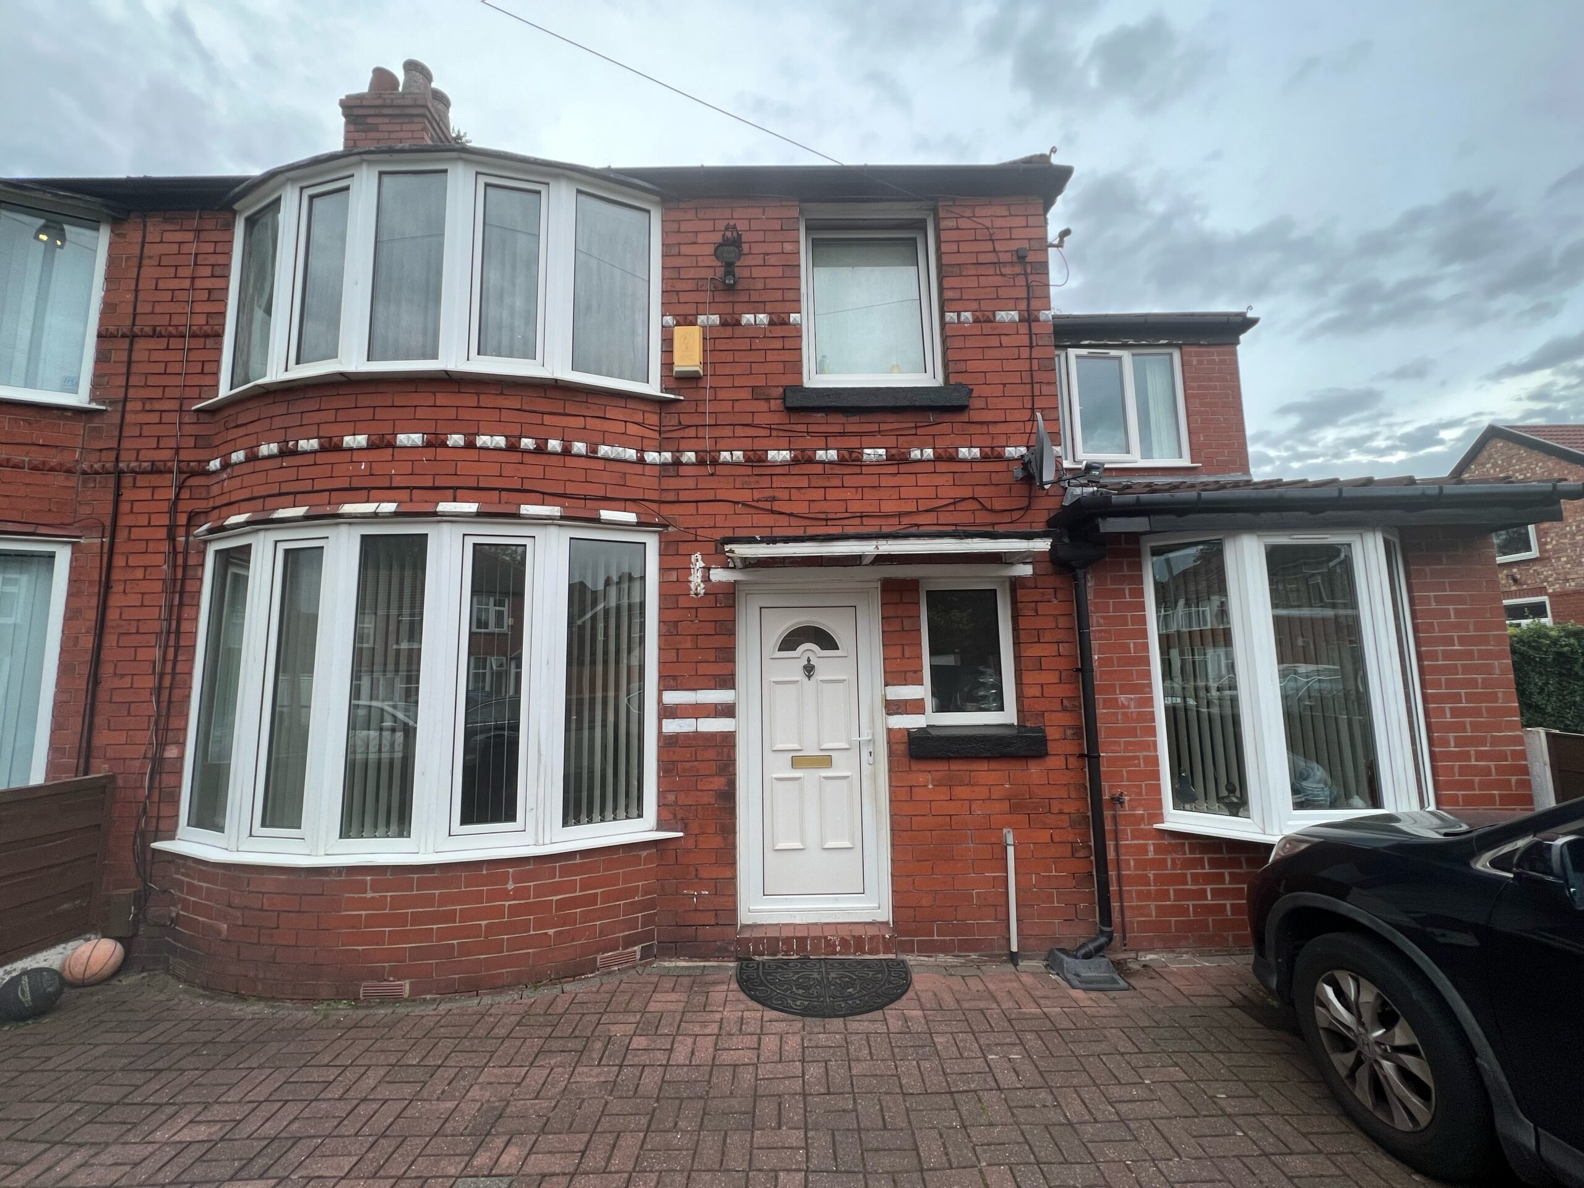
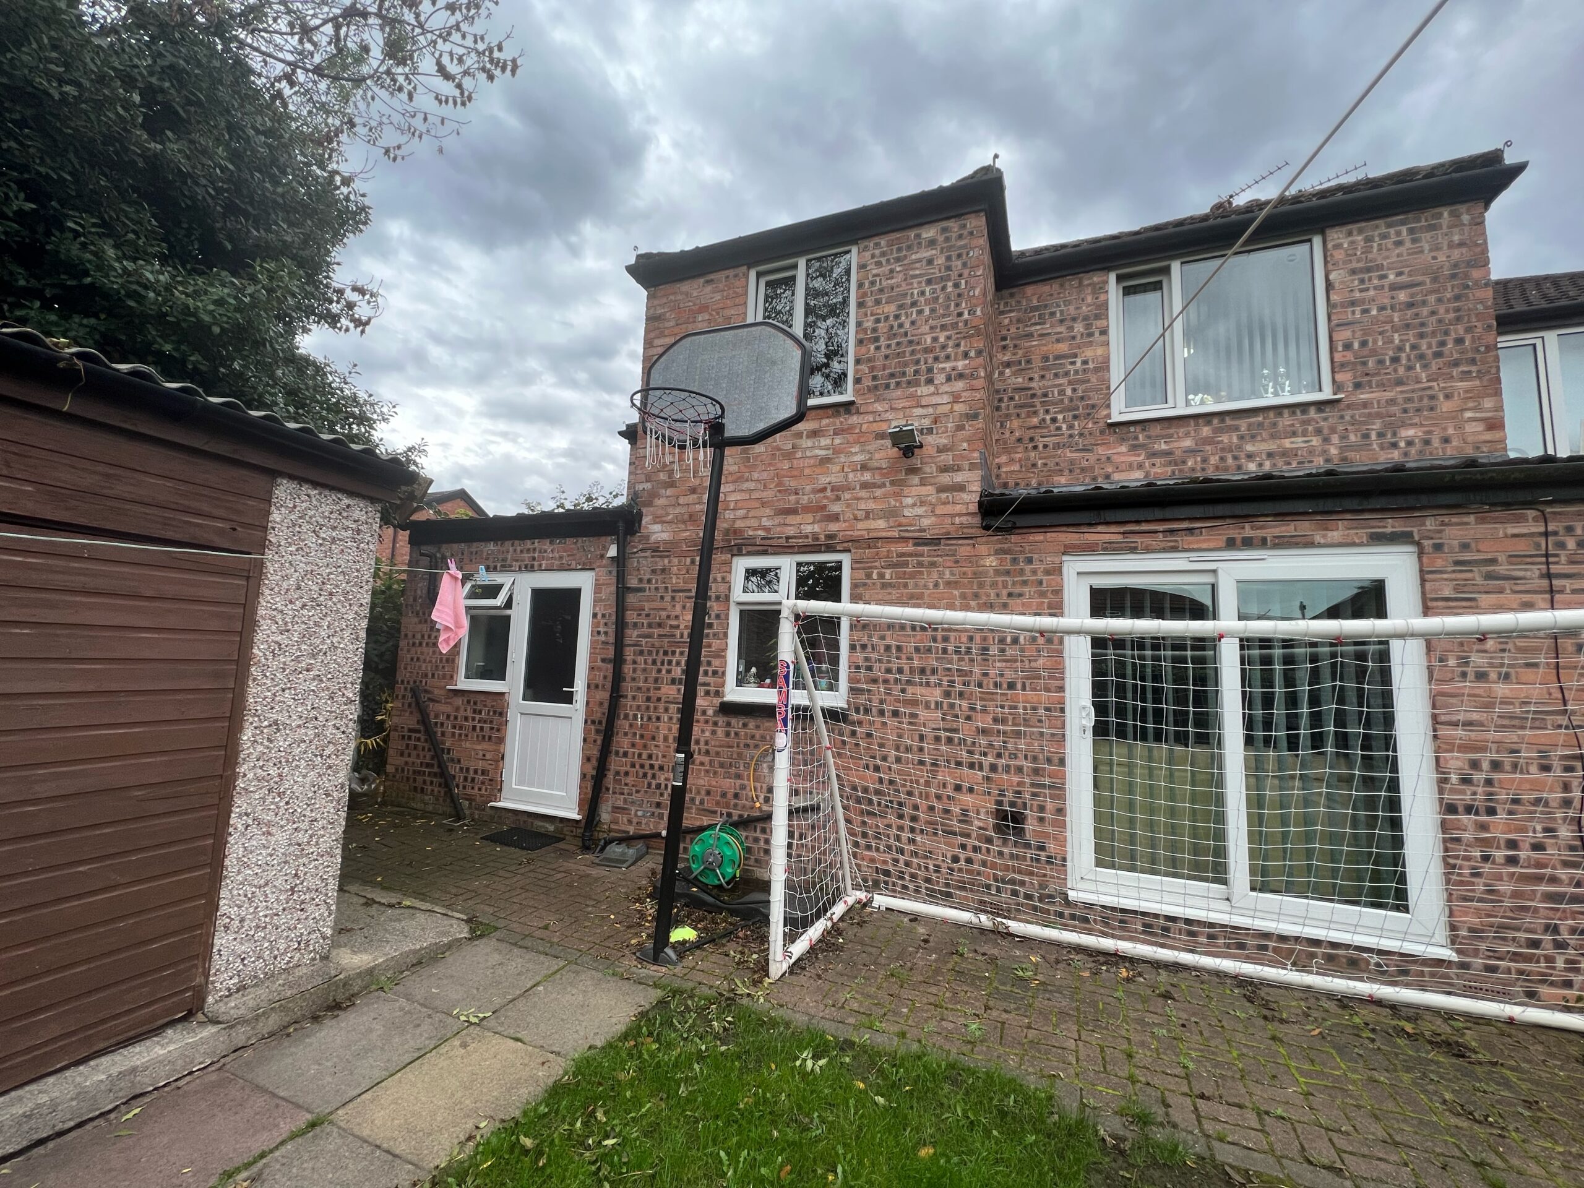
After the planning appraisal, our client sent us their brief, along with visual information. Our architects meticulously examined this information and prepared architectural drawings according to the brief. Our Architects and Town Planners prepared the supporting documents Architectural Plans, and Planning Statements. Please see the plans of this project in our Portfolio. Our team has successfully submitted and managed the planning application with the council. Following the waiting period of the decision, Homz has scored another successful Approval for this planning application on behalf of our client.
| Likelihood of Success: | The Single Storey Rear Extension will only be acceptable with the loss of the garage and will grant you an additional 3m. This is permitted development and there is no reason why this cannot be achieved, in theory.
The First Floor Rear Extension is possible the more complex, it must be designed and termed to ensure we are not adding more bulk to an already extended dwelling. |