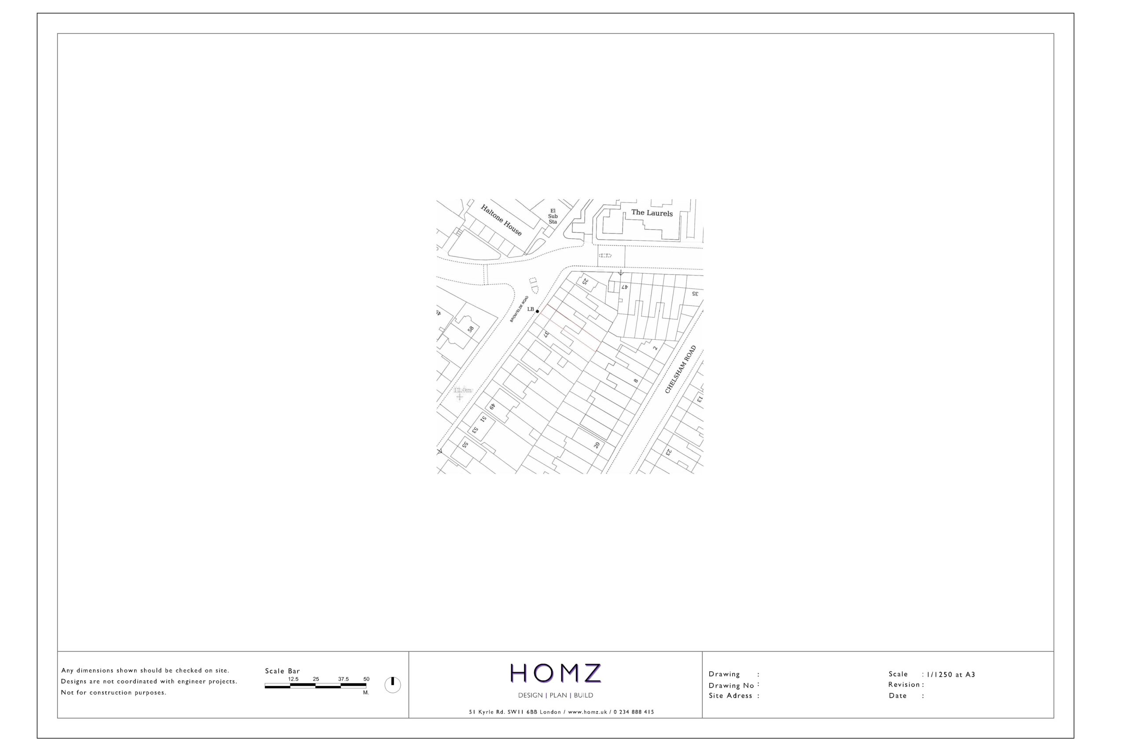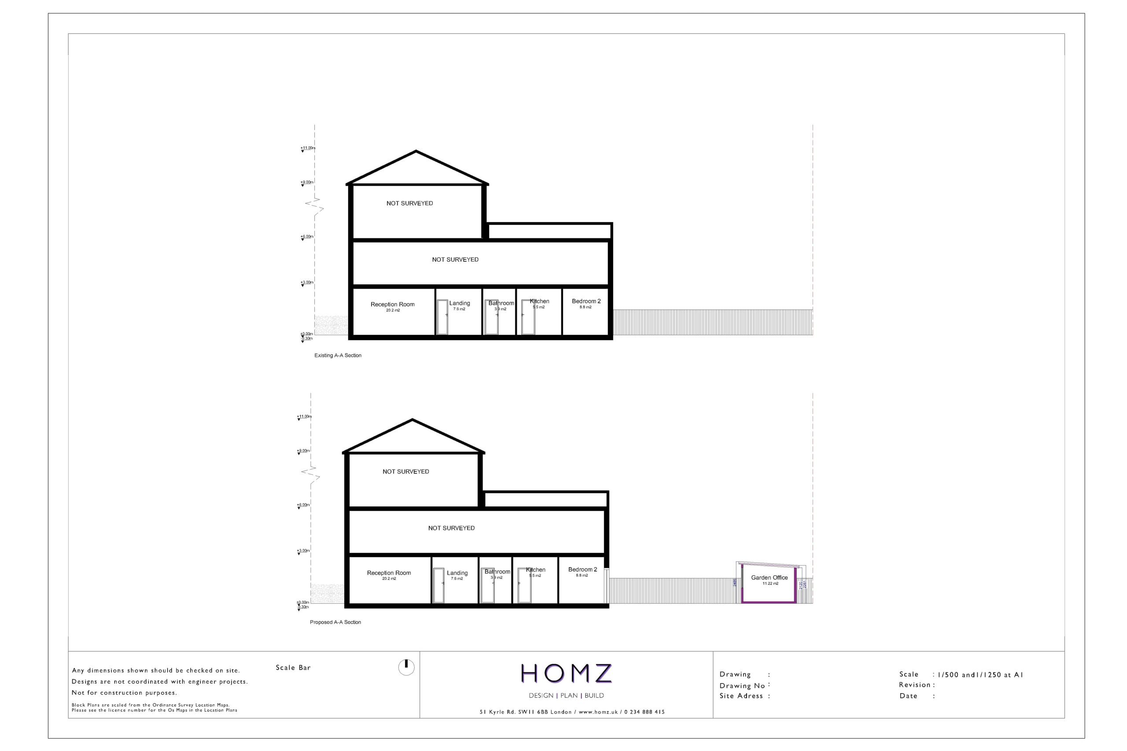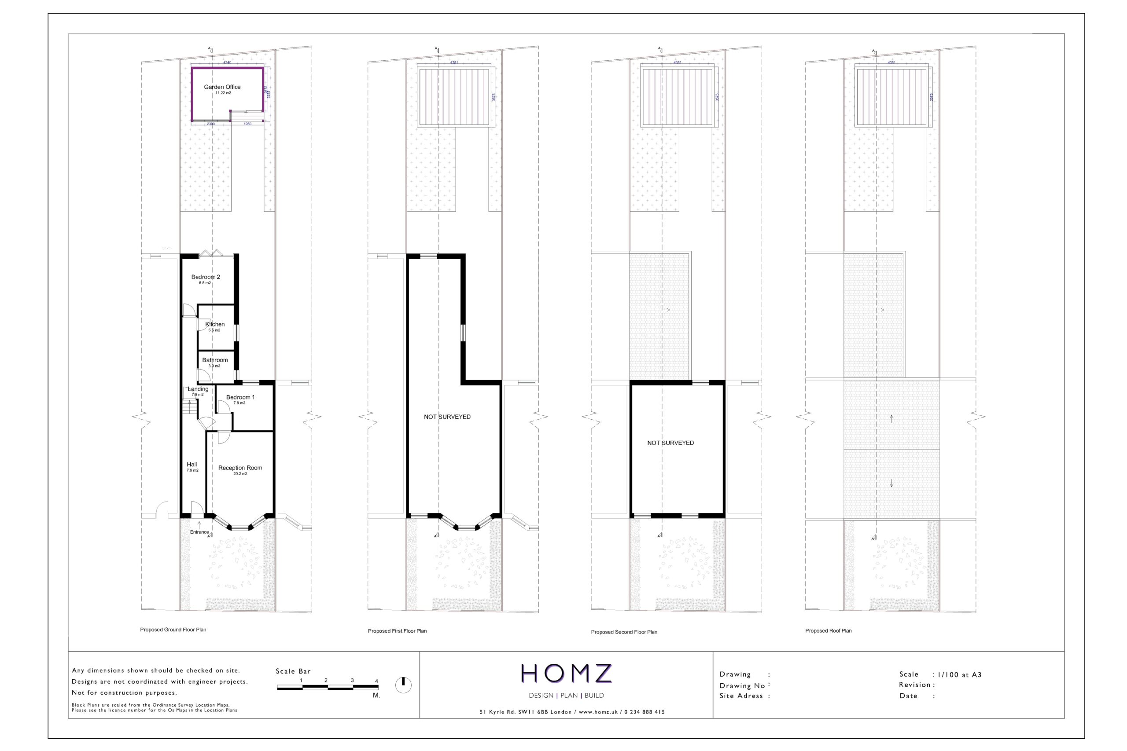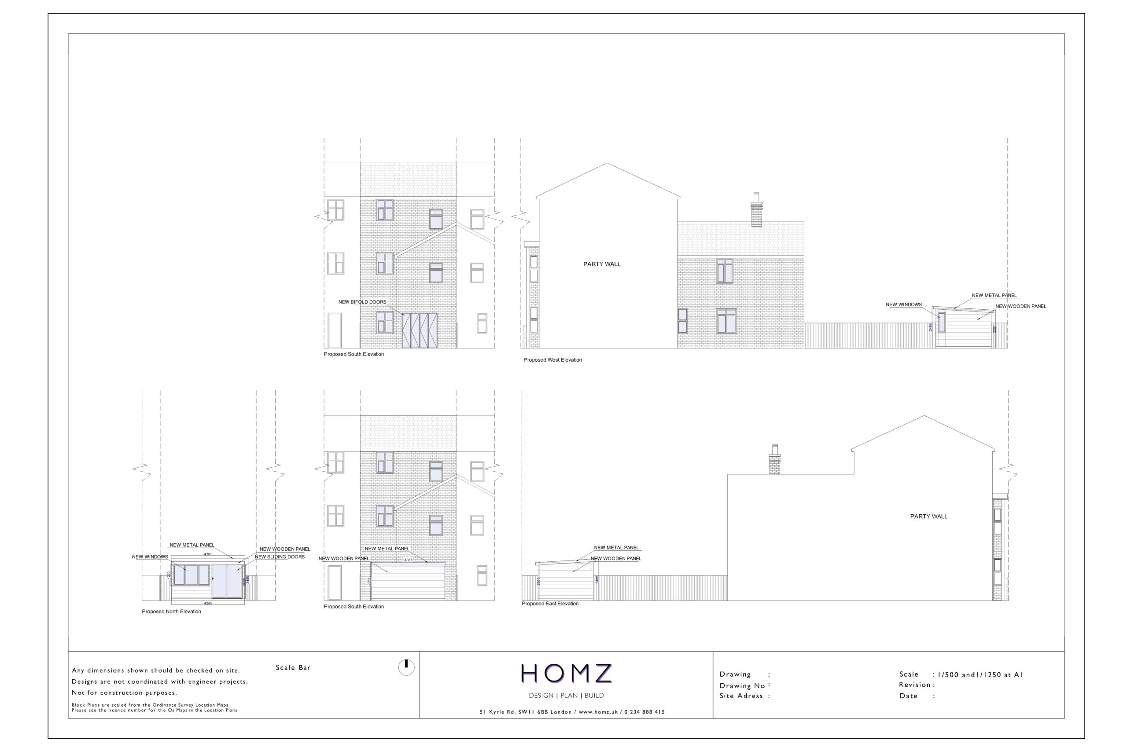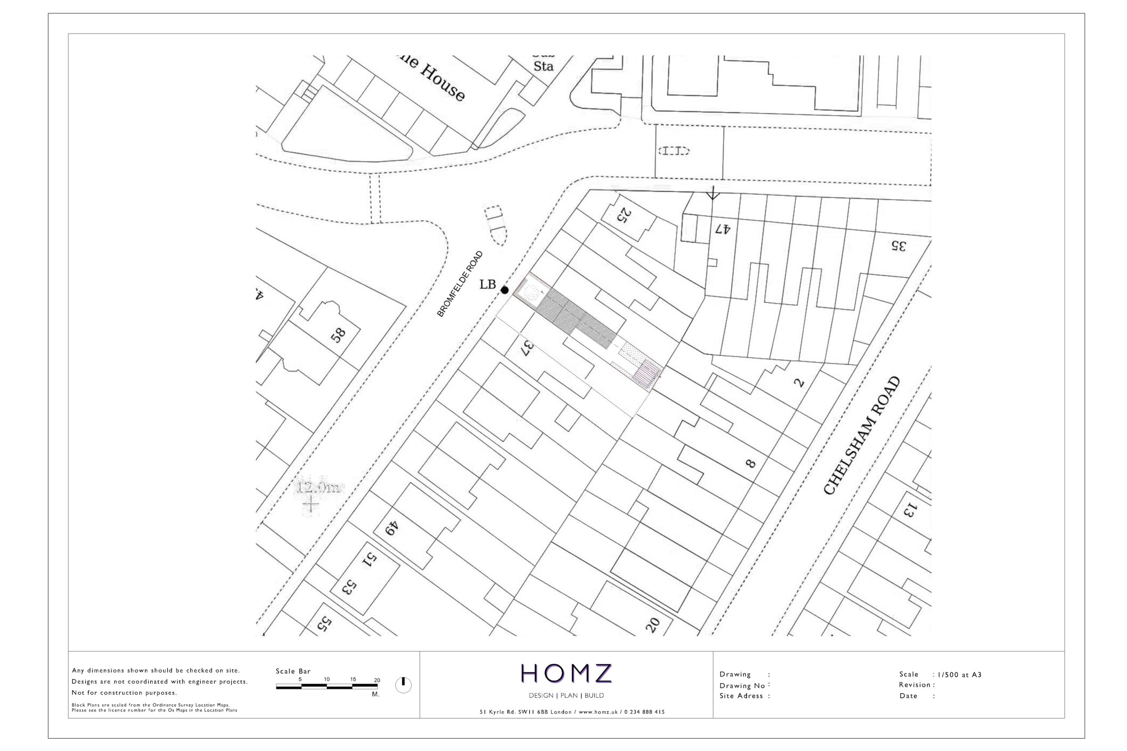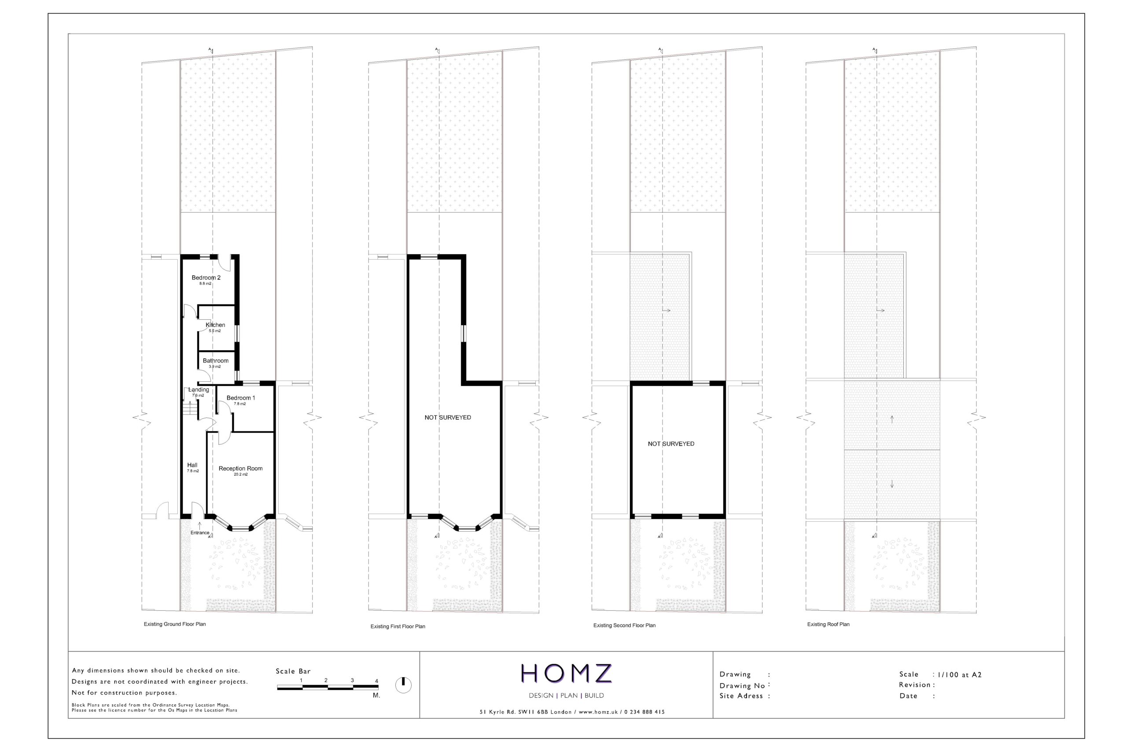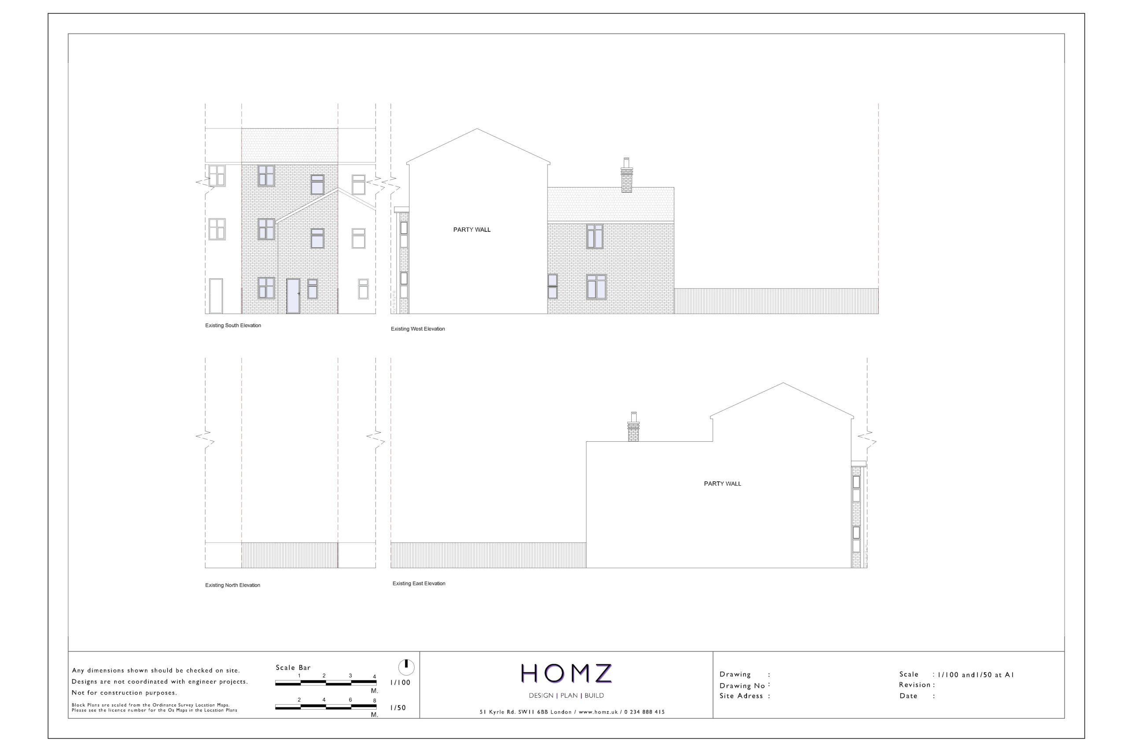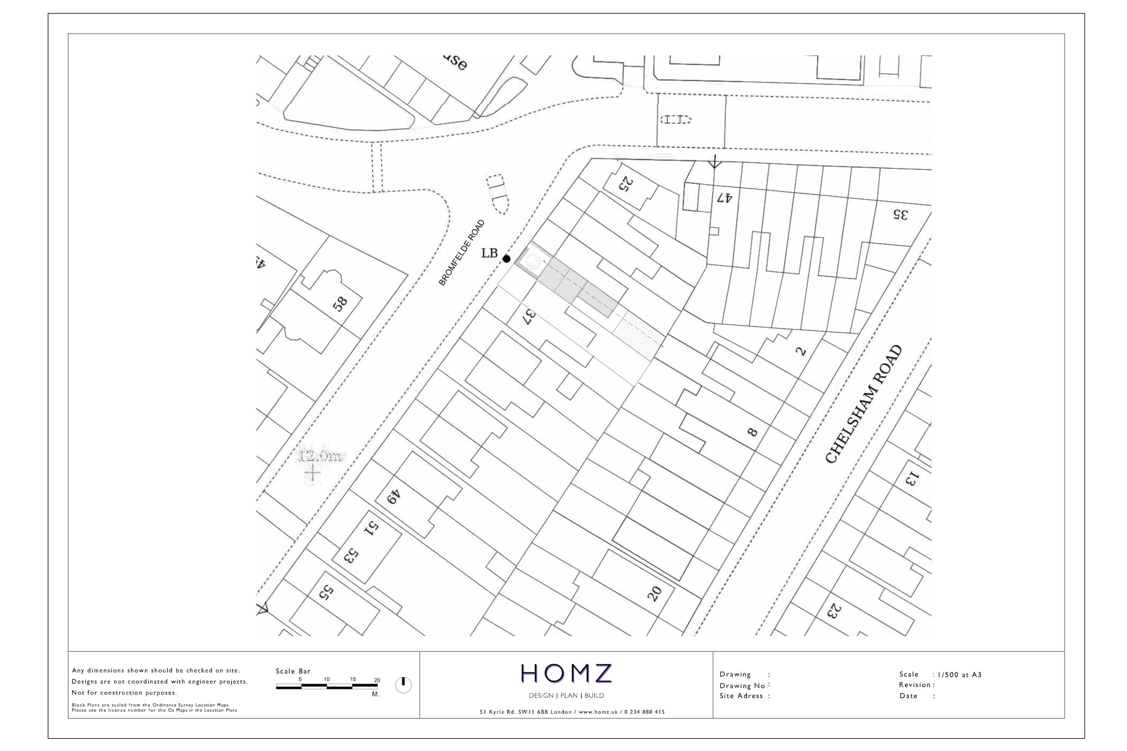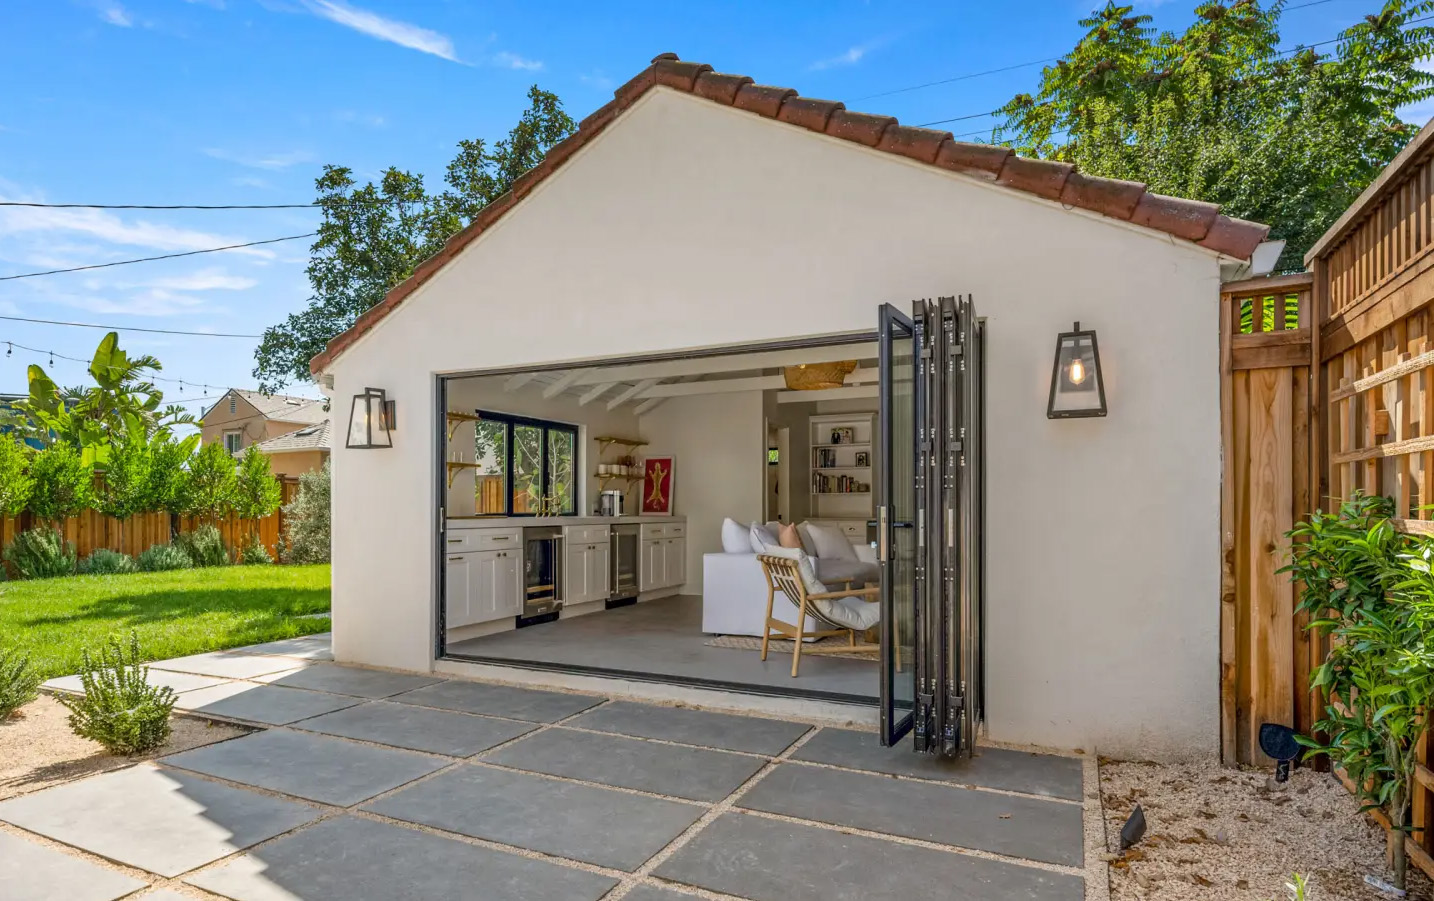

The client instructed Homz to provide Planning Consultancy on their property for Outbuilding and Bifold Doors in London Borough of Lambeth. Initially one of our Senior Town Planner has conducted a research within the National Planning Policy Framework (NPPF) to understand local policies, property planning background, and as to whether the local planning authority is applying any constraints on the property.
The site is a ground floor Victorian conversion flat on the southern side of Bromfelde Road. The site falls within Sibella Road Conservation Area which is populated by mid-late 19th Century speculative housing characterised by the “pattern book” architecture popular with builders at the time.
The plan is to erect a 4.4m wide x 3.4m deep x 2.48m tall timber garden office (outbuilding) and to install bifold doors to rear of current property.
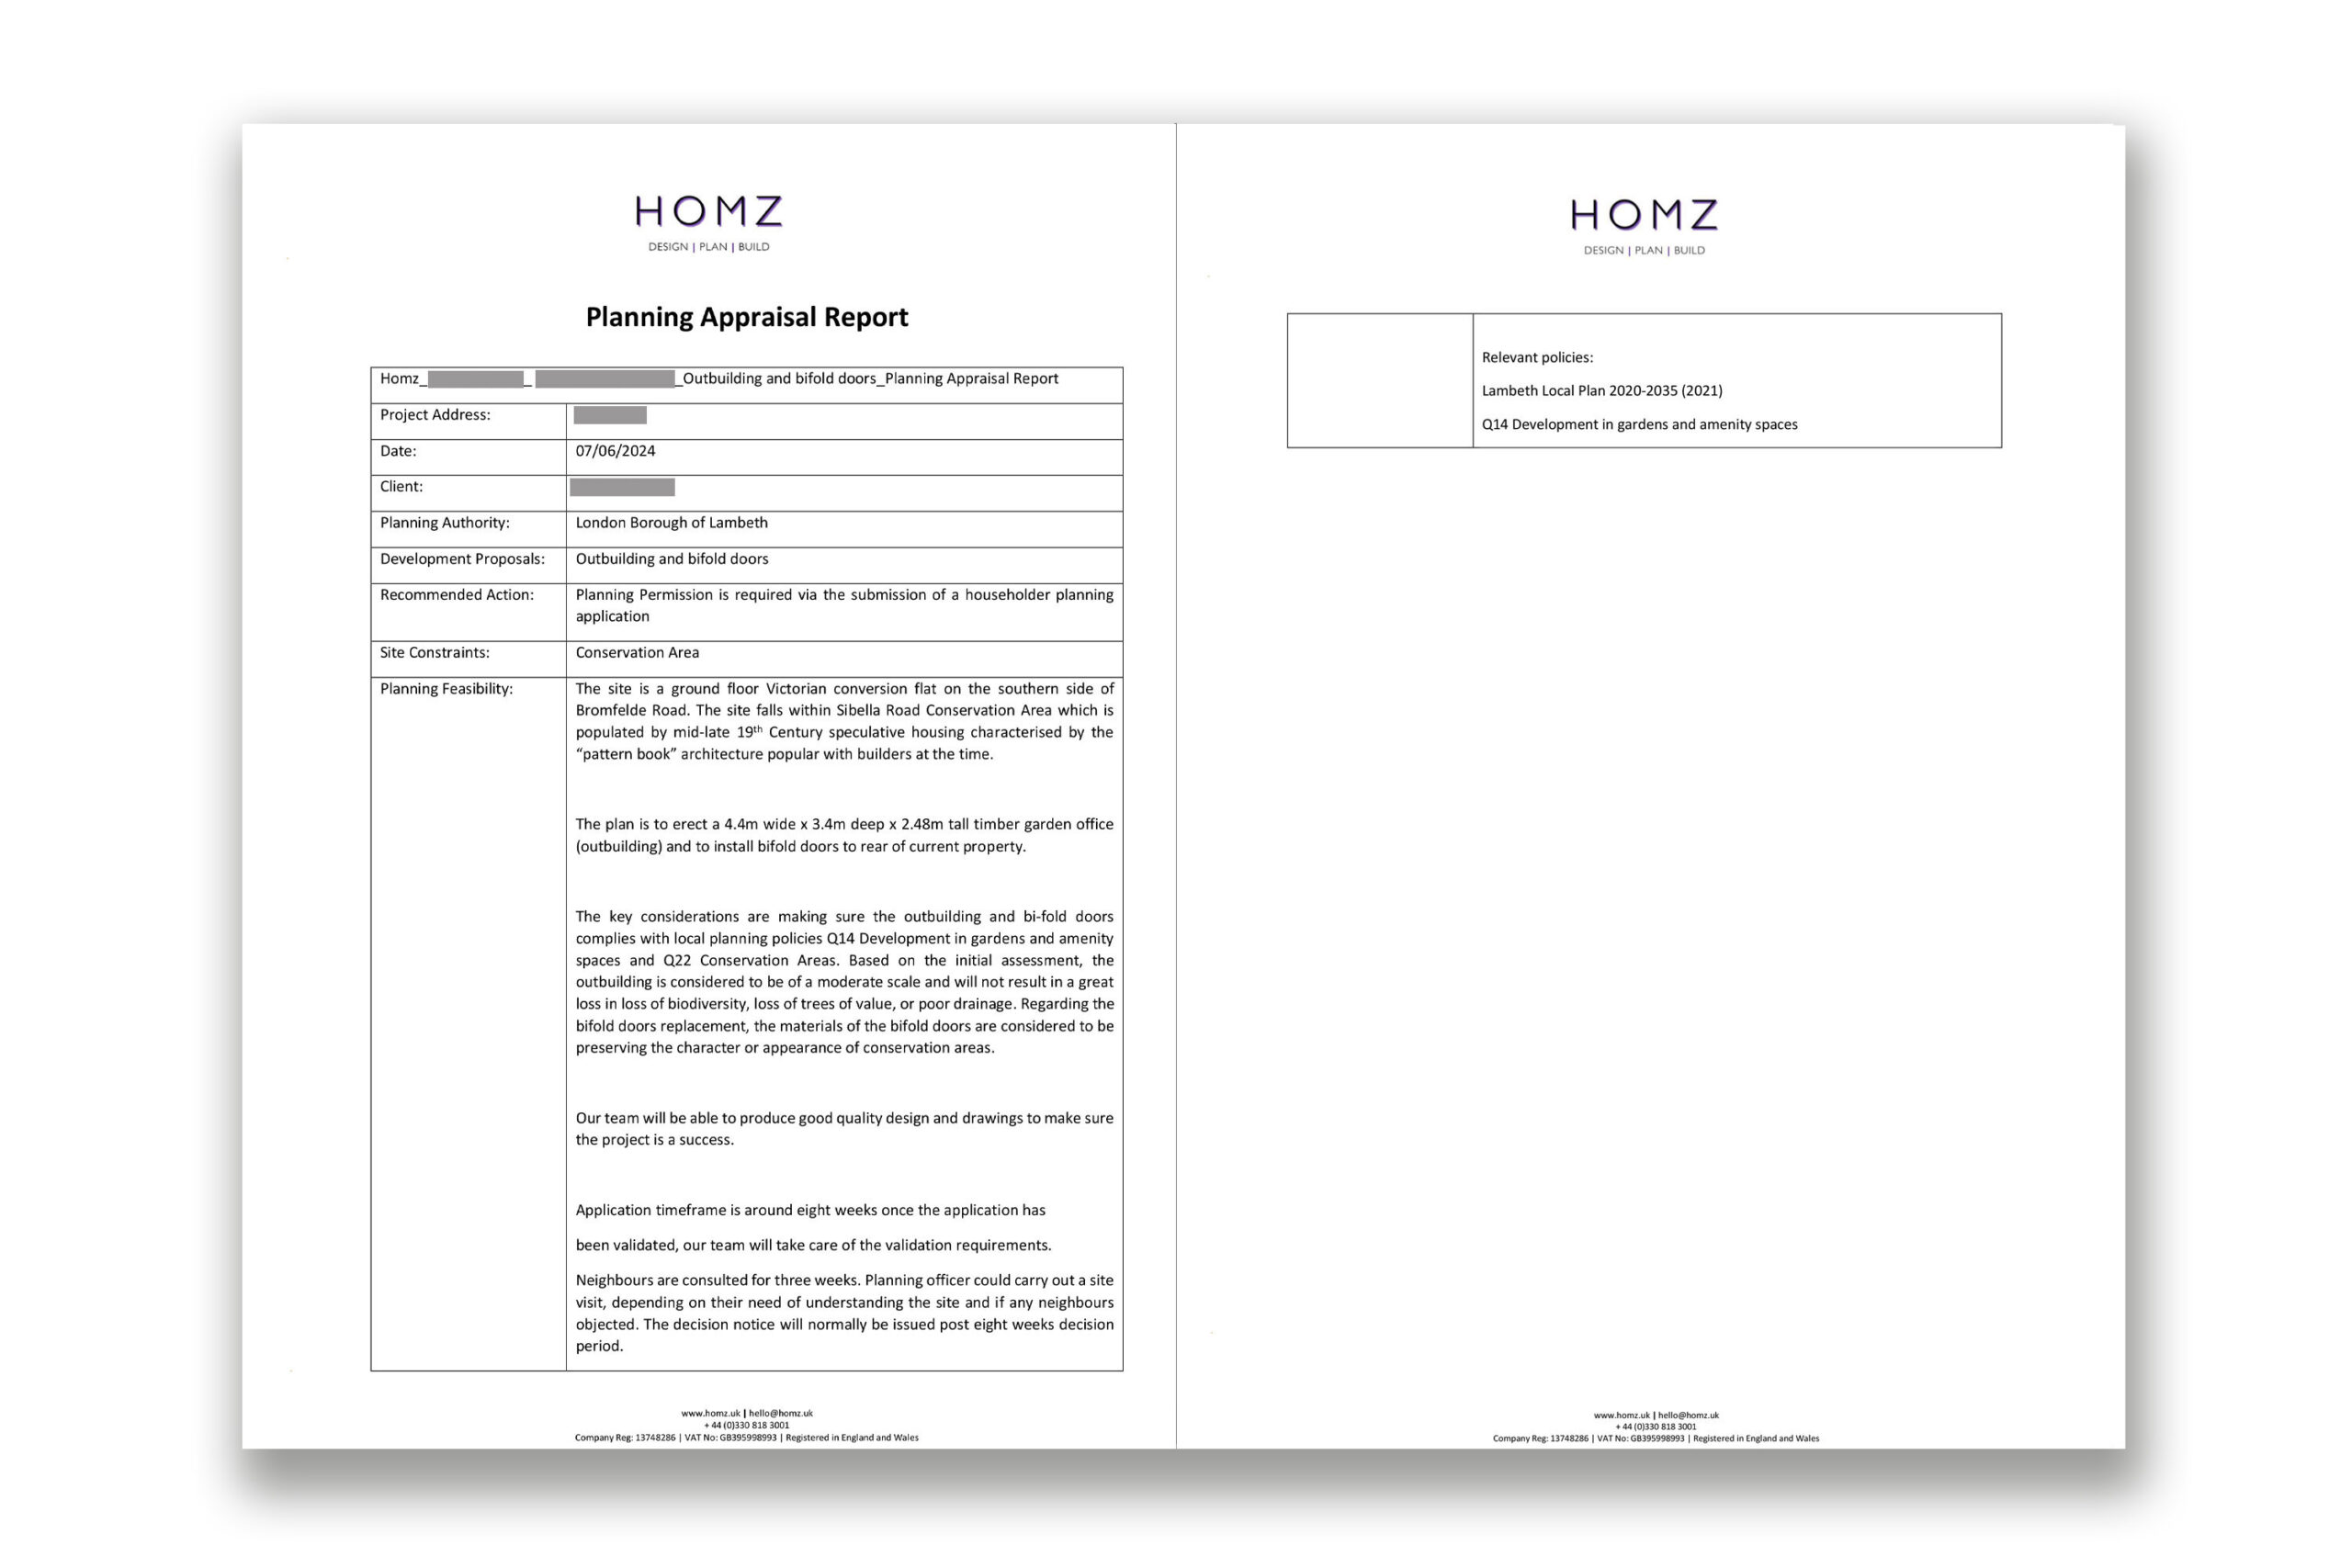
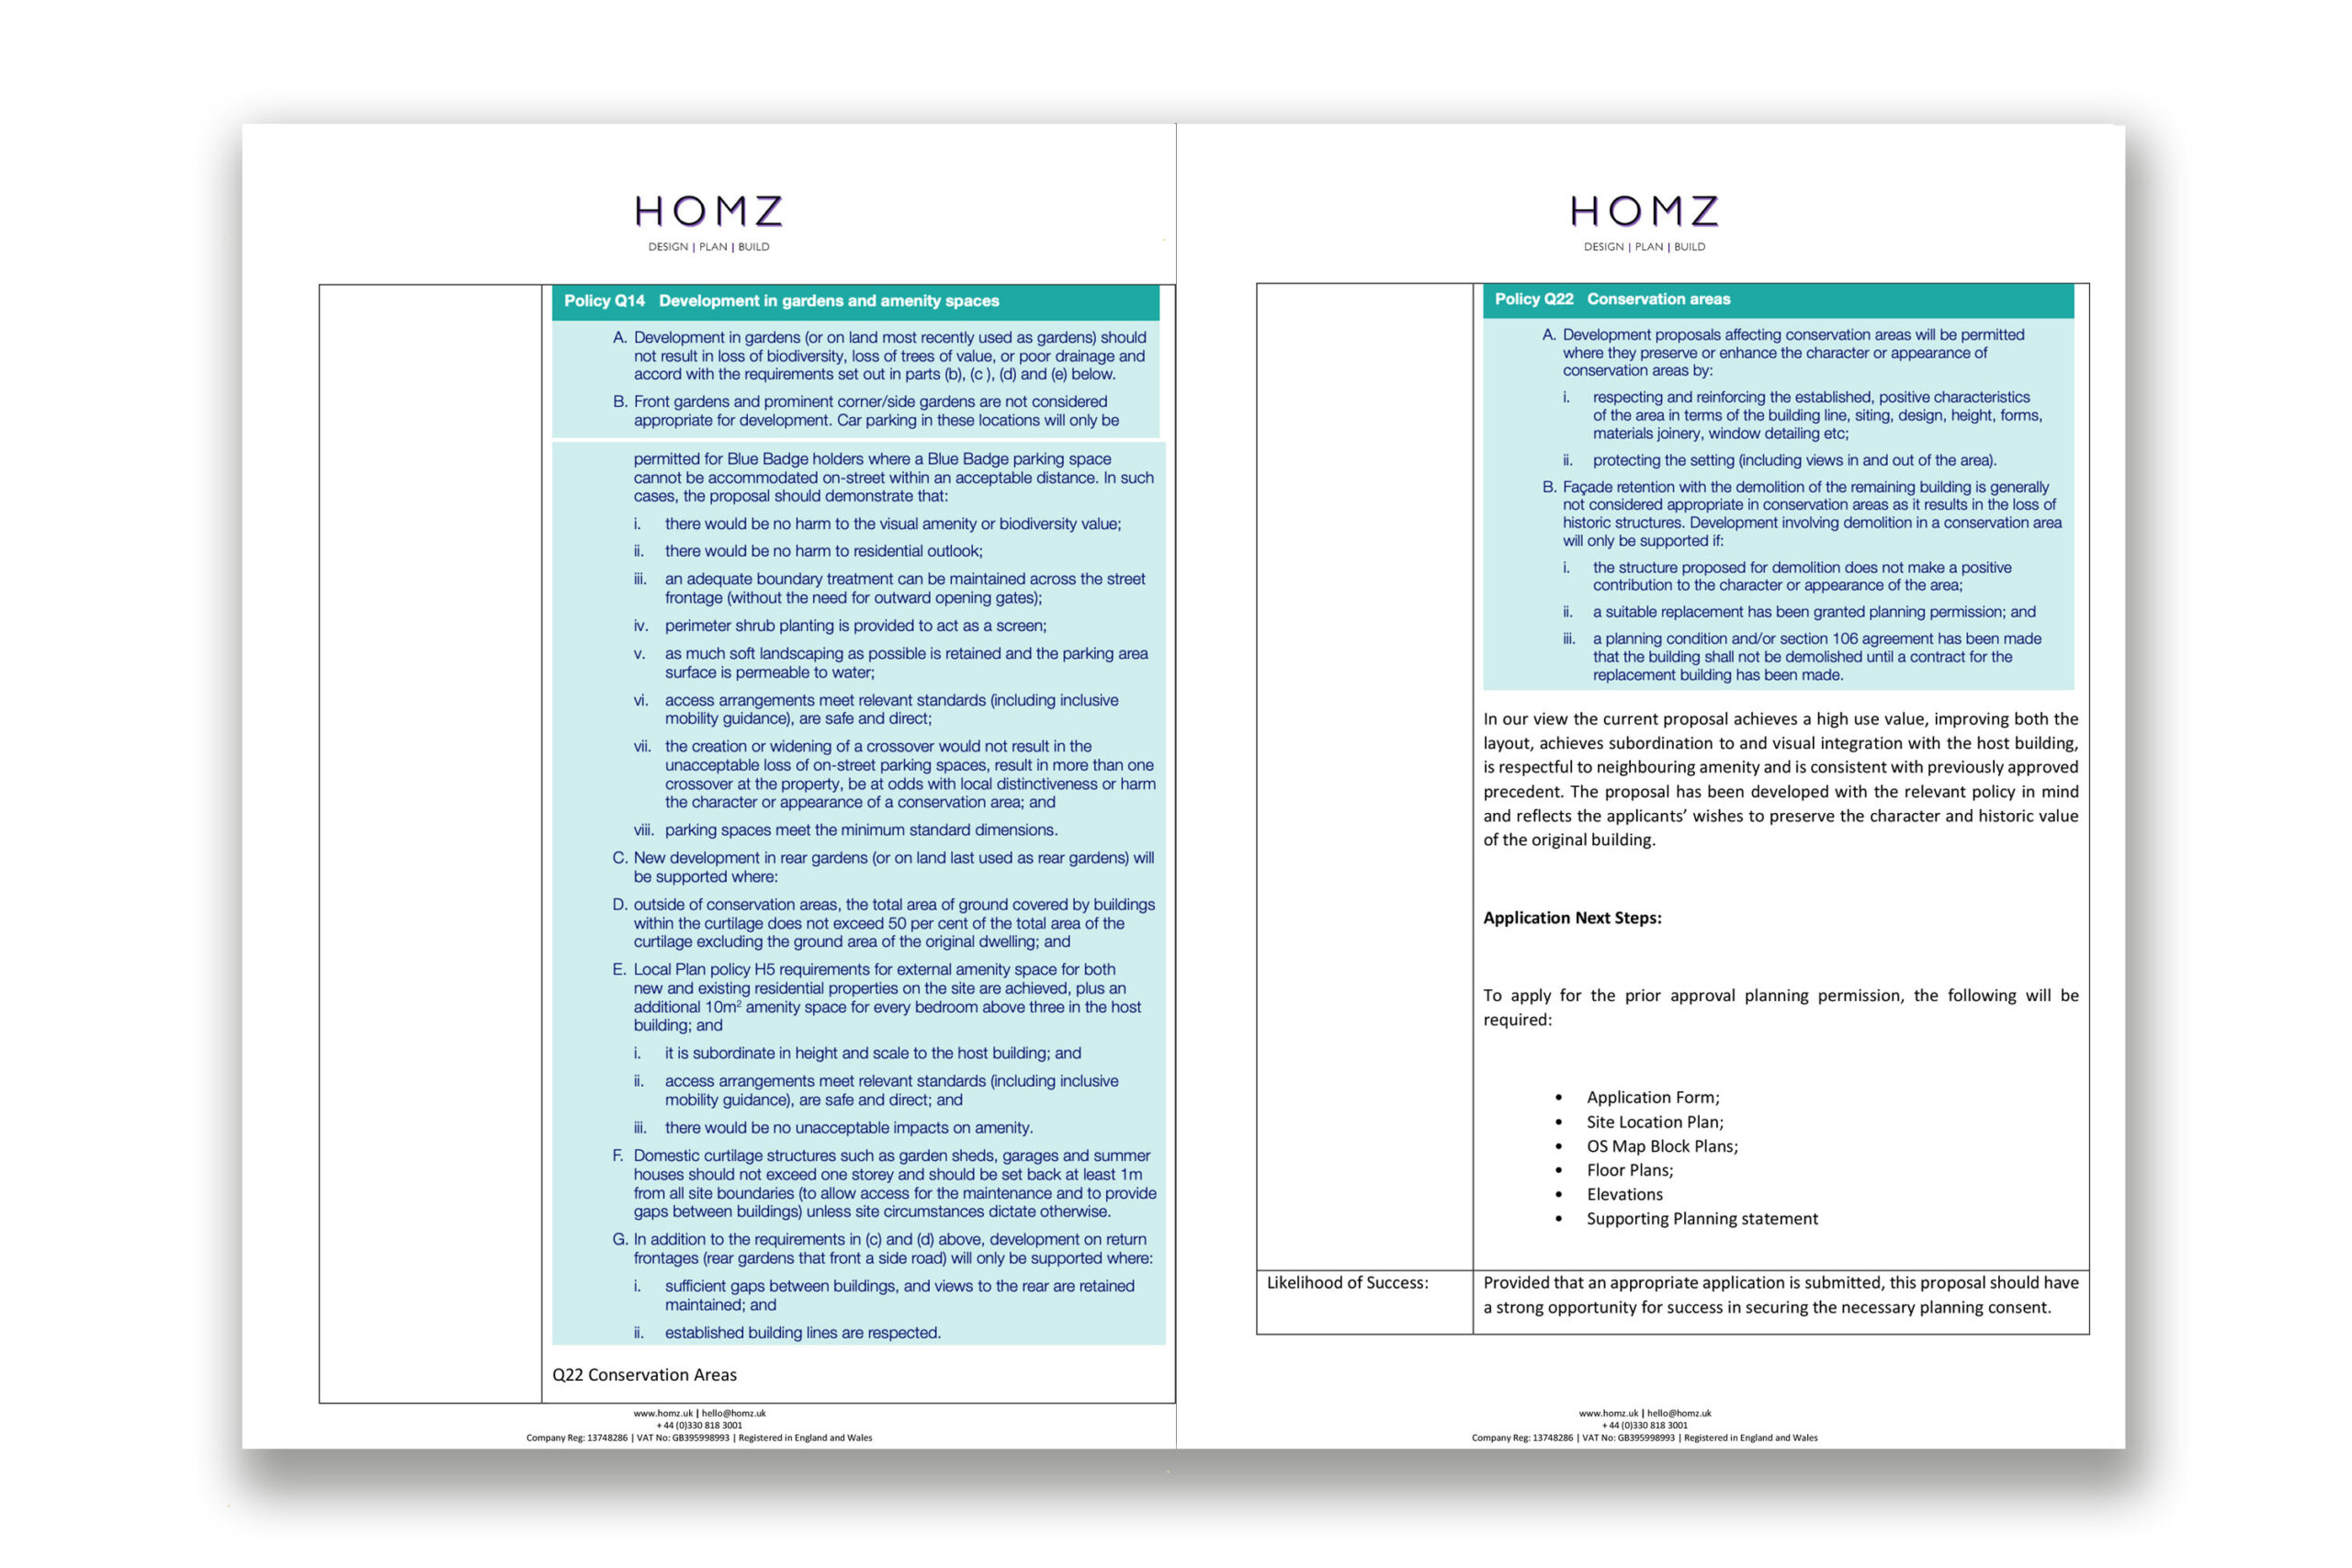
The key considerations are making sure the outbuilding and bi-fold doors complies with local planning policies Q14 Development in gardens and amenity spaces and Q22 Conservation Areas. Based on the initial assessment, the outbuilding is considered to be of a moderate scale and will not result in a great loss in loss of biodiversity, loss of trees of value, or poor drainage. Regarding the bifold doors replacement, the materials of the bifold doors are considered to be preserving the character or appearance of conservation areas.
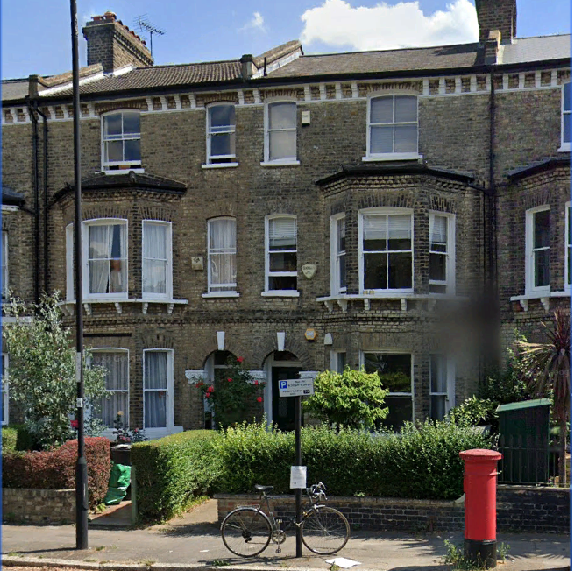
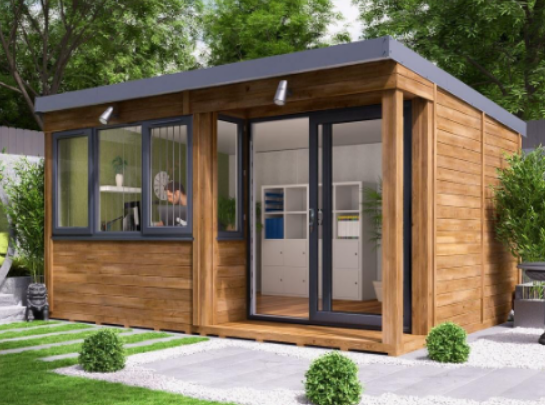
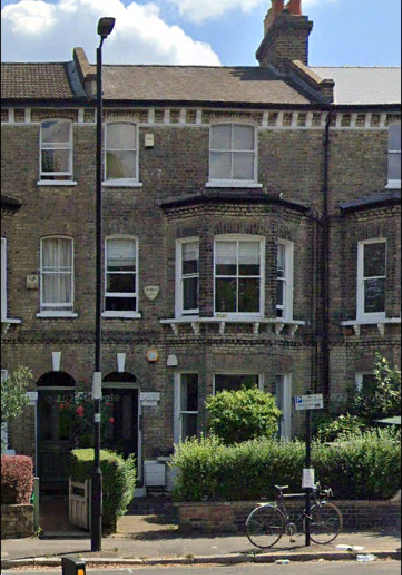
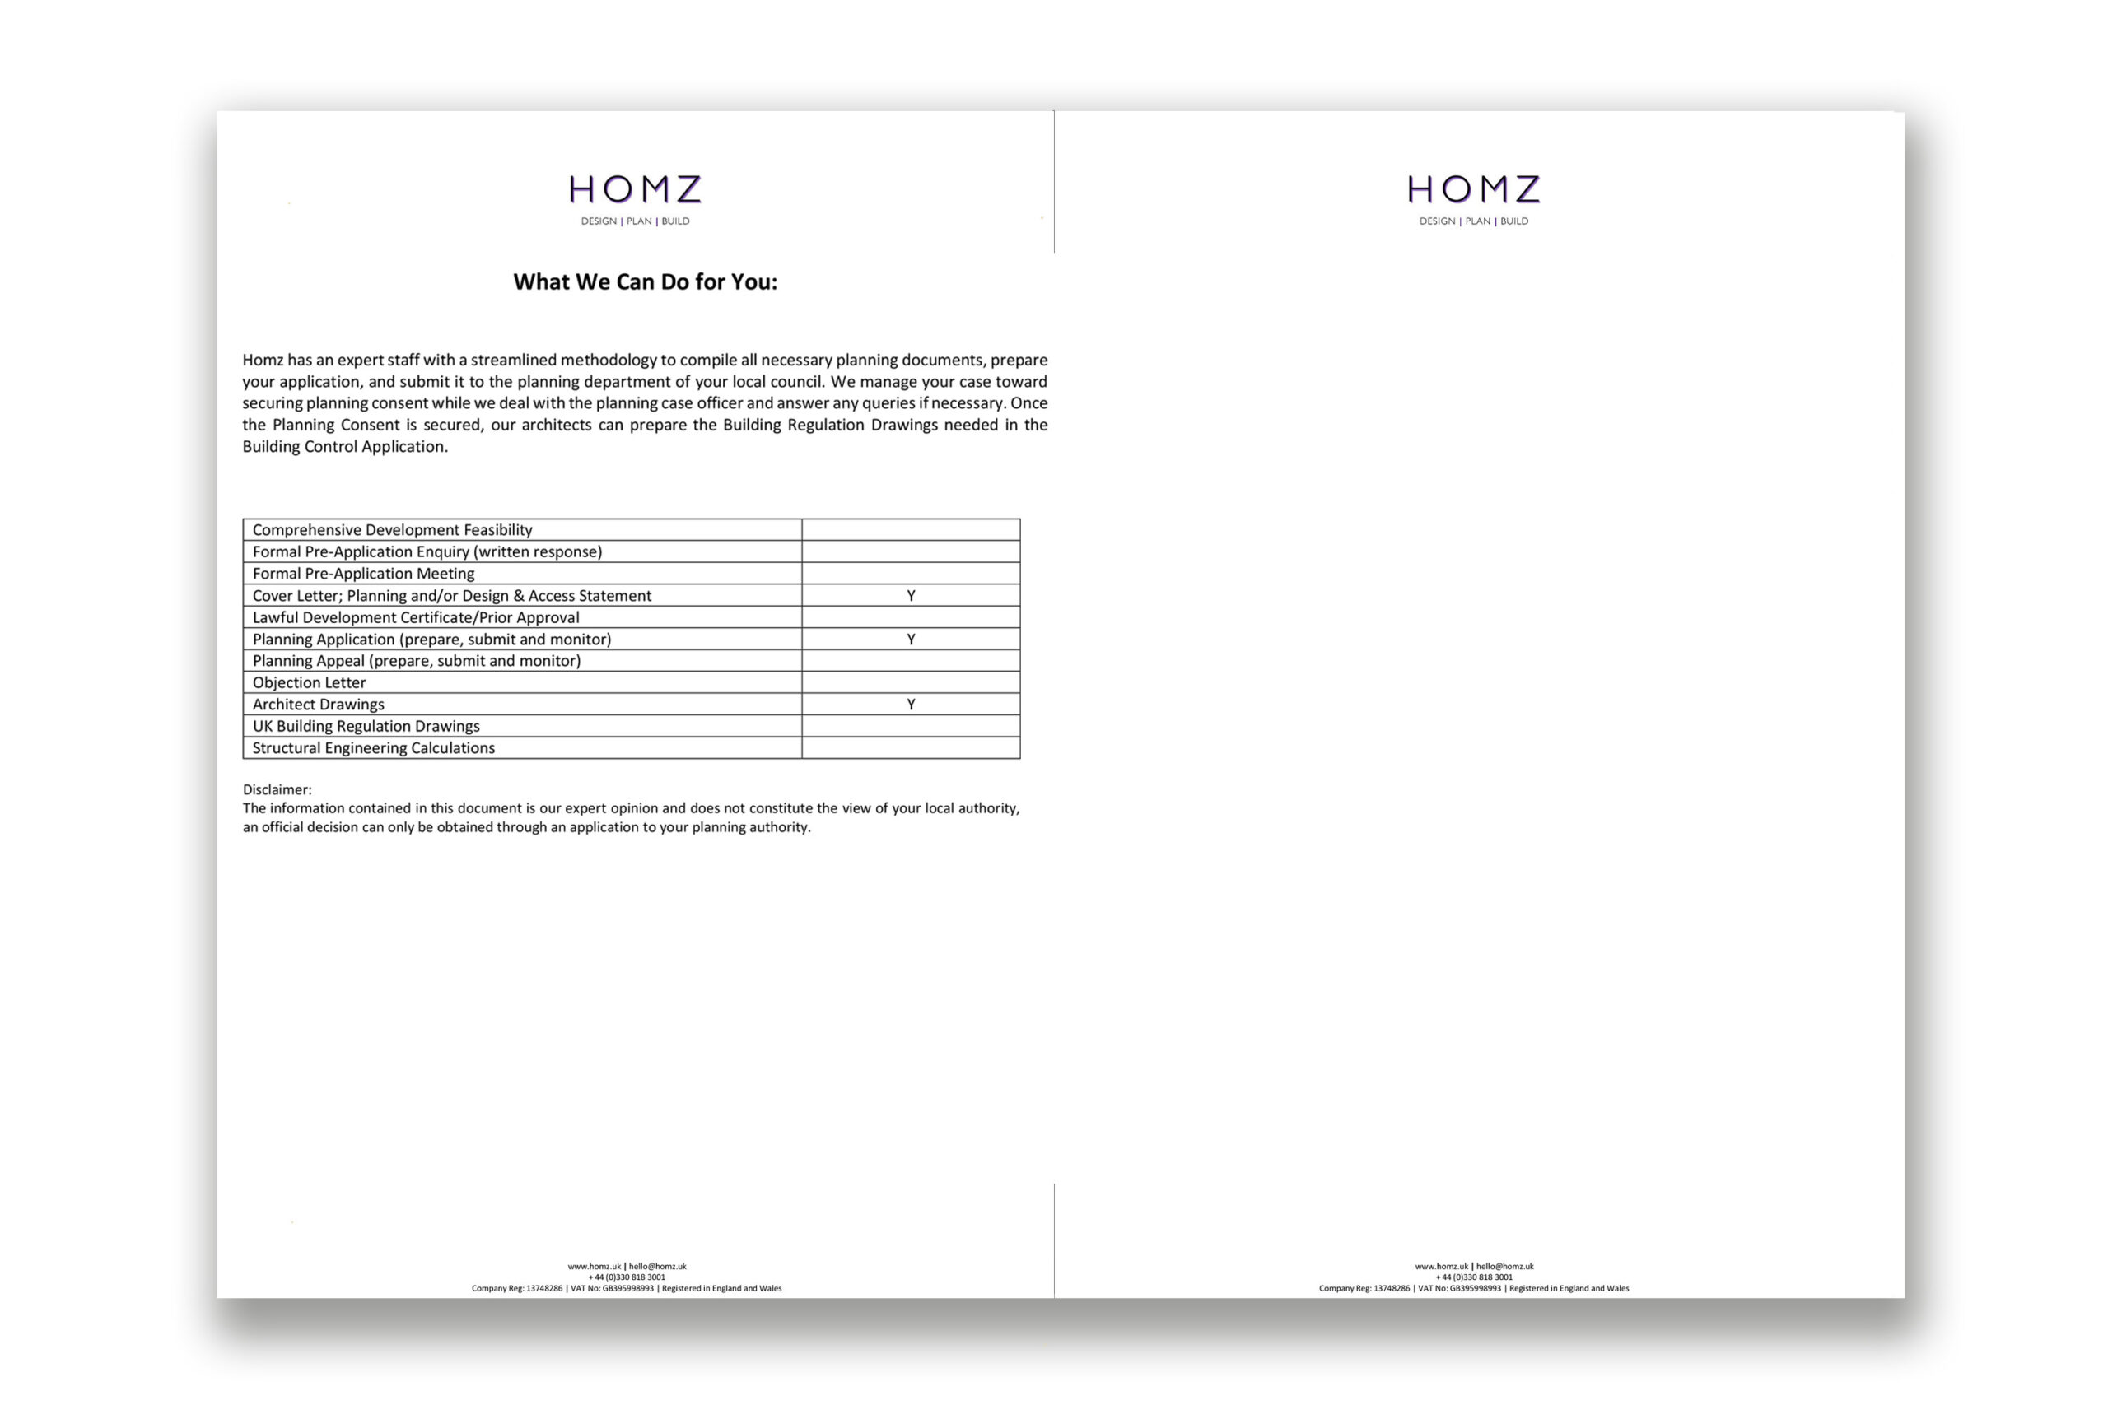
After the planning appraisal, our client sent us their brief, along with visual information. Our architects meticulously examined this information and prepared architectural drawings according to the brief. Our Architects and Town Planners prepared the supporting documents Architectural Plans, and Planning Statements. Please see the plans of this project in our Portfolio. Our team has successfully submitted and managed the planning application with the council. Following the waiting period of the decision, Homz has scored another successful Approval for this planning application on behalf of our client.
| Likelihood of Success: | Provided that an appropriate application is submitted, this proposal should have a strong opportunity for success in securing the necessary planning consent. |