

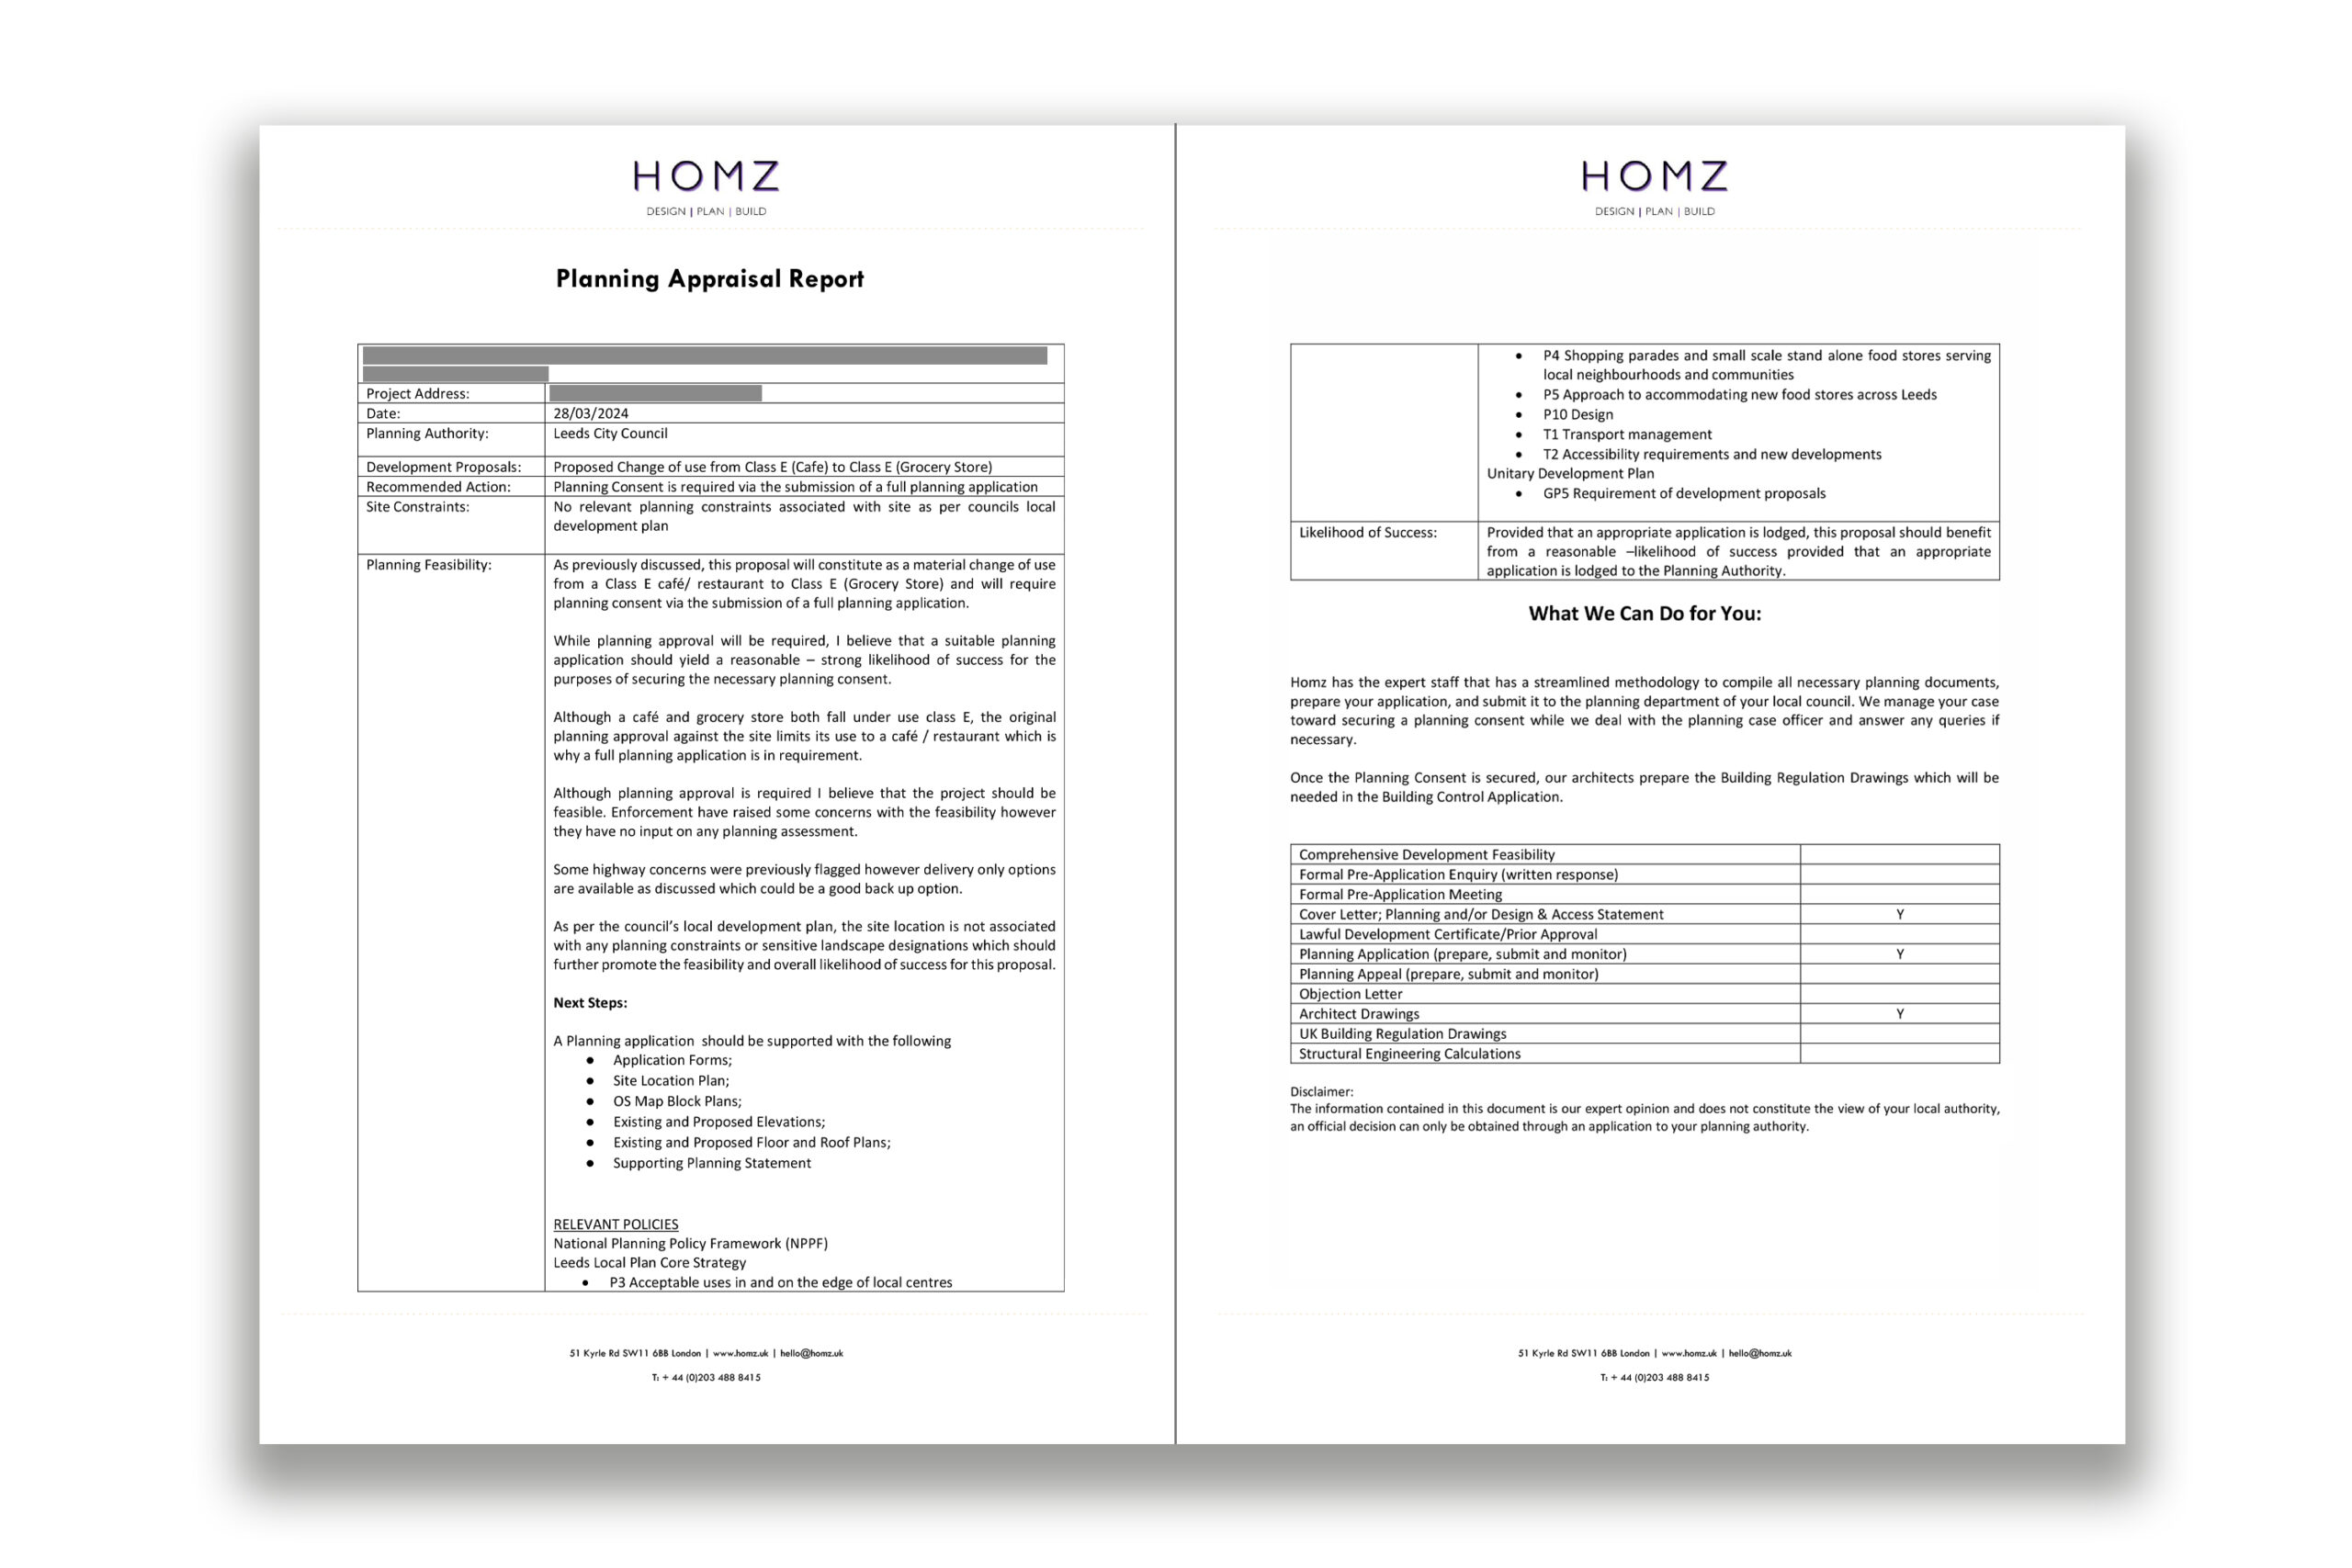
Our client approached us seeking planning appraisal services for a property they intended to convert from an Auto Showroom to a Grocery Store within Leeds City Council. Our Senior Town Planner conducted research within the National Planning Policy Framework (NPPF) to ascertain whether the local planning authority had applied any constraints on the designated property.
Planning approval would be required for this proposal, as it would constitute a material change of use from an Auto Showroom to a Grocery Store, necessitating planning consent through the submission of a full planning application.
The location of the application site is not associated with any planning constraints or sensitive landscape designations, which should further enhance the feasibility and overall likelihood of success for this proposal.
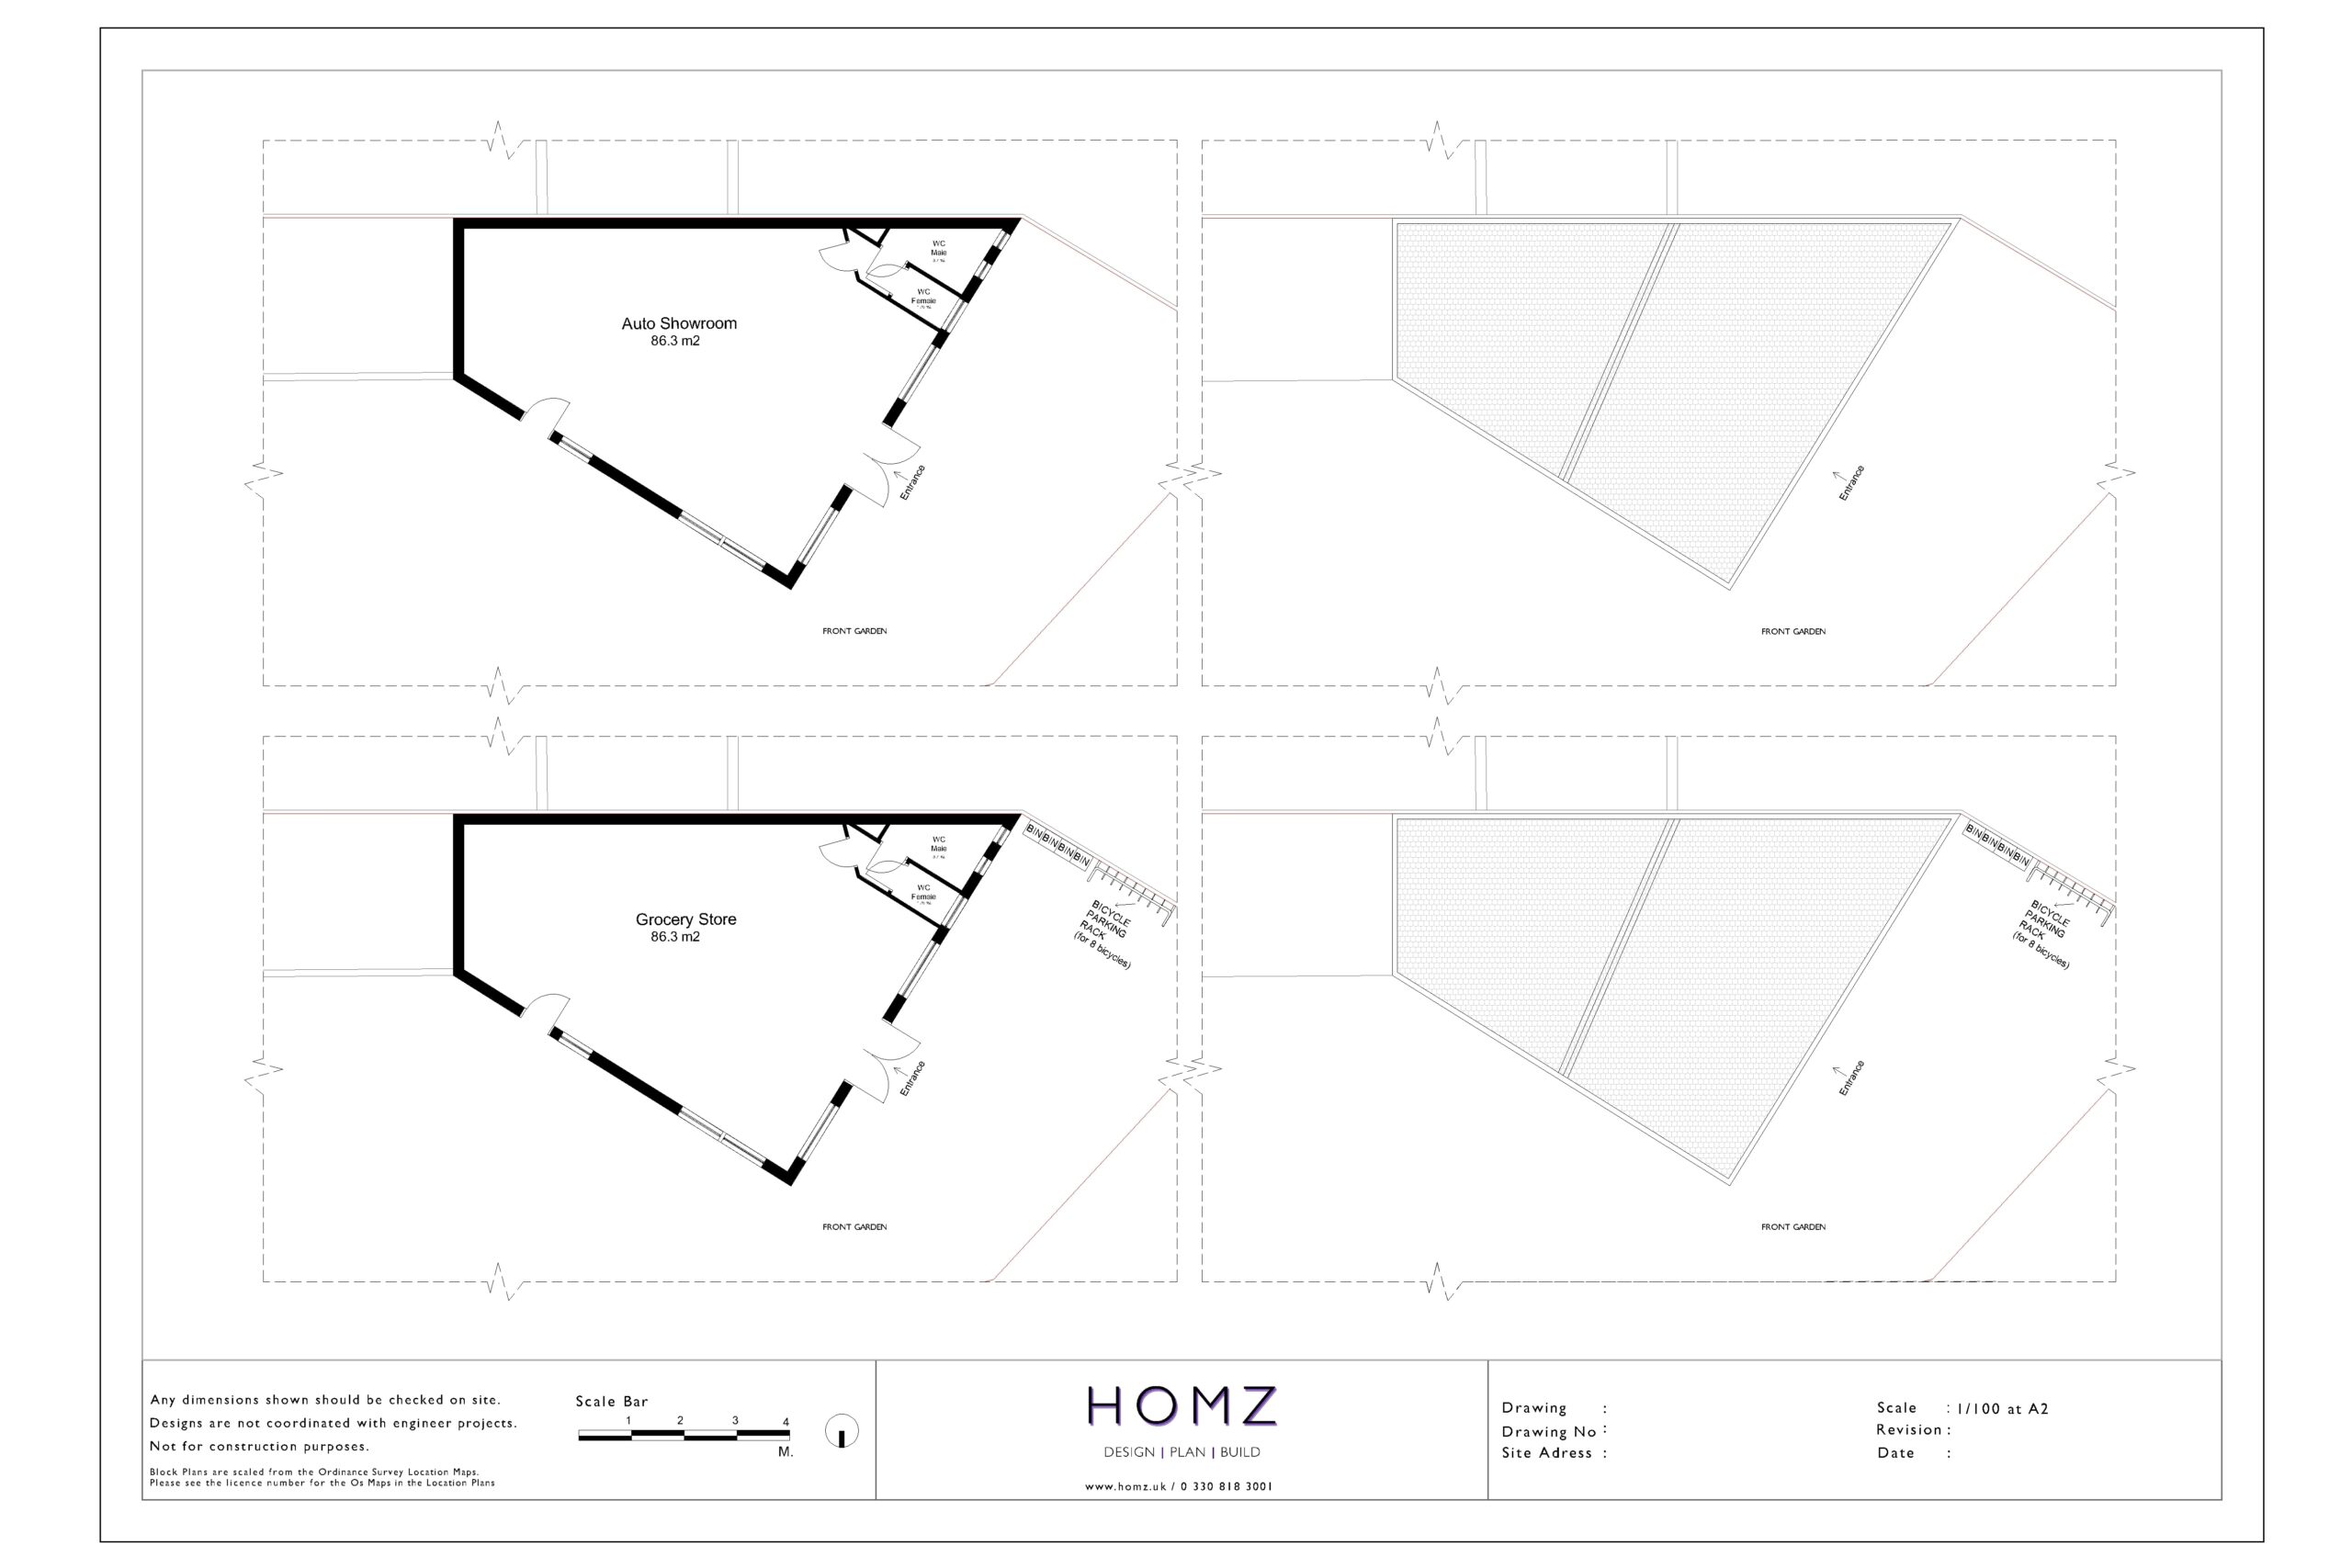
After completing the planning appraisal, the client shared their brief, detailing the specifics of their proposal. Our architectural team collaborated closely with them to create a comprehensive set of architectural drawings that matched their vision. Once the client approved the designs, we submitted the planning application to Leeds City Council for review.
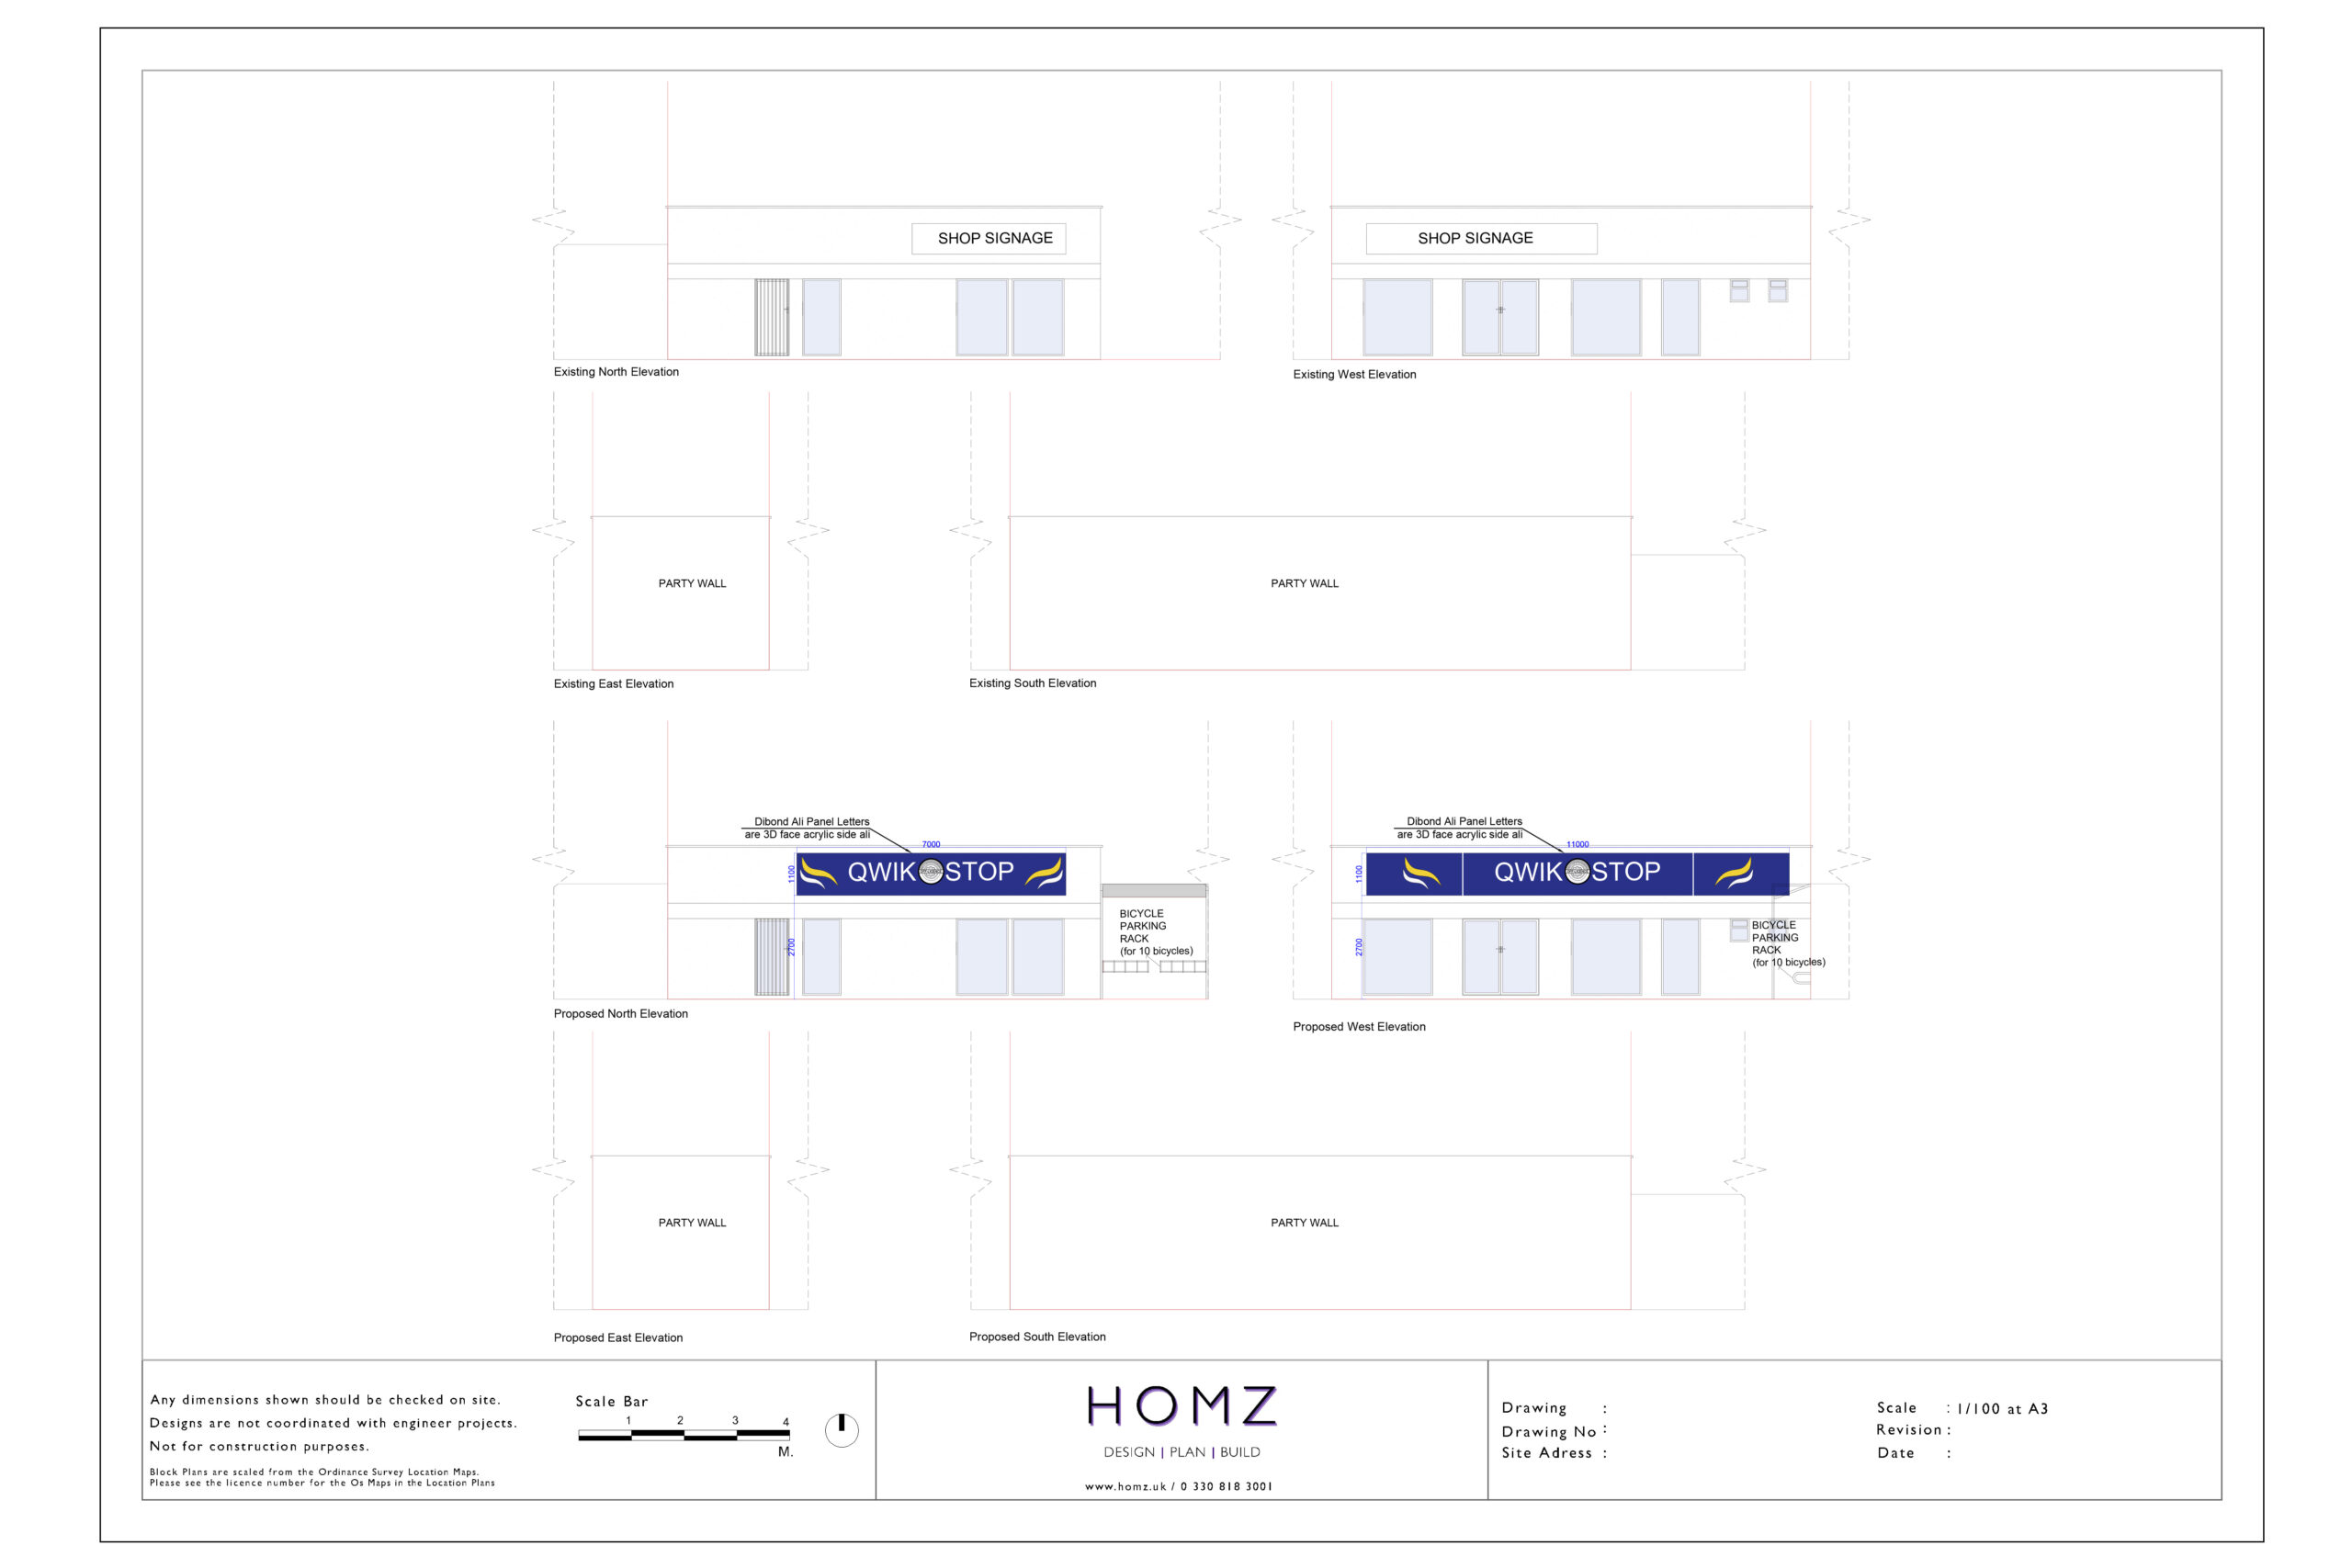
Throughout the application review process, our Town Planner stayed in regular contact with the council. Following several discussions with the case officer, it became clear that an additional advertisement consent application was needed for the proposed signage of the new grocery store. With the client’s approval, we promptly prepared the required documents for the signage and submitted the advertisement consent application along with the change of use application.
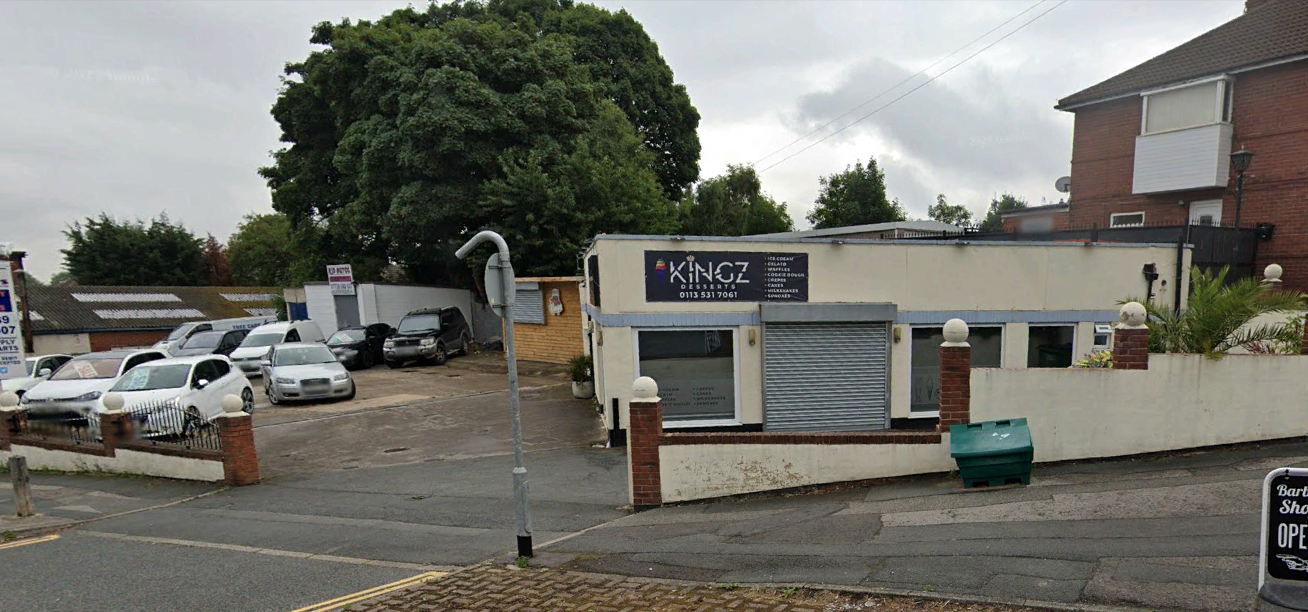
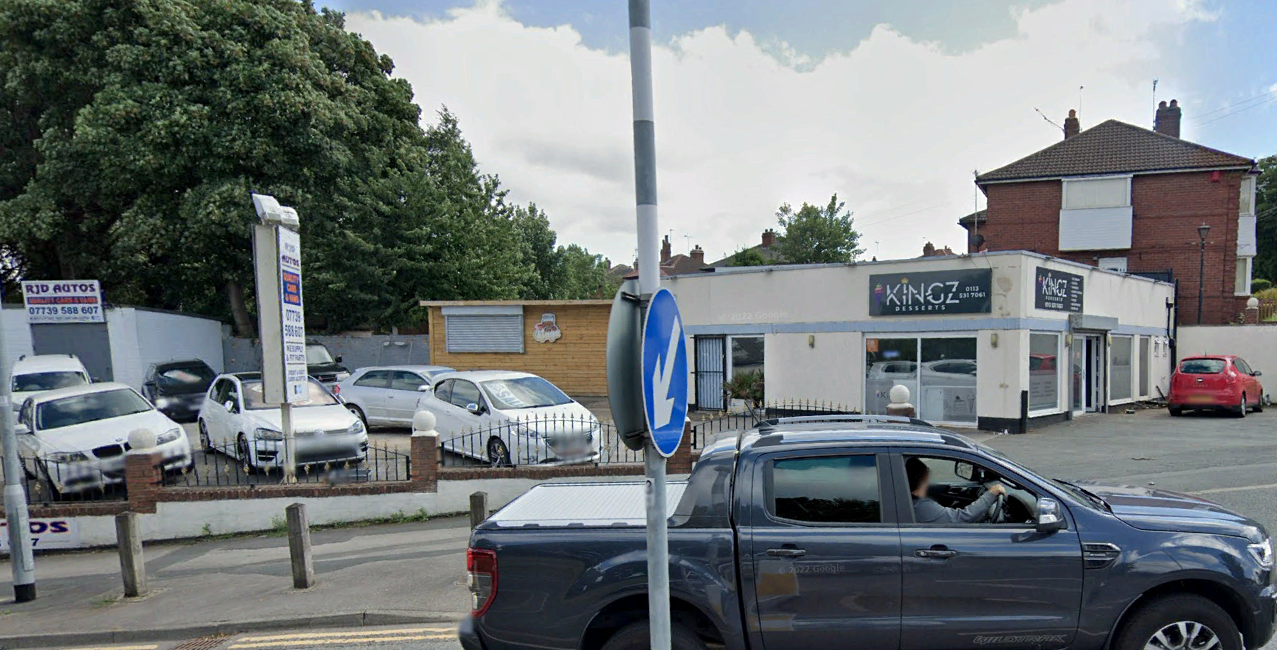
The process was carefully monitored, with continuous follow-ups to ensure smooth progression. However, despite our efforts, the council issued a refusal for the change of use application, citing that the proposed transformation from an auto showroom to a grocery store was not suitable for the property’s location.
While strategising with the client on the next steps following the refusal, we learnt, without much satisfaction, that the advertisement consent application for the proposed signage had been approved, further highlighting how each planning application can be assessed independently with differing outcomes.
This project provided valuable insights into the complexity and variability of the planning process. While the change of use application was refused, the approval of the advertisement consent application highlighted an important lesson: each application is assessed independently and can be influenced by the case officer’s interpretation, the specific circumstances, and the surrounding context at the time of review.
As a result, this case has really shown us how important it is to stay flexible and ready for anything during the planning process. It’s clear that no two applications are ever the same, and even with solid planning justifications, things can turn out unexpectedly. Going forward, we’ll keep this in mind and make sure we’re prepared for all sorts of possibilities, so our clients are always well-informed and ready for whatever comes their way.
| Likelihood of Success: | Provided that an appropriate application is lodged, this proposal should benefit from a reasonable –likelihood of success provided that an appropriate application is lodged to the Planning Authority. |